Description
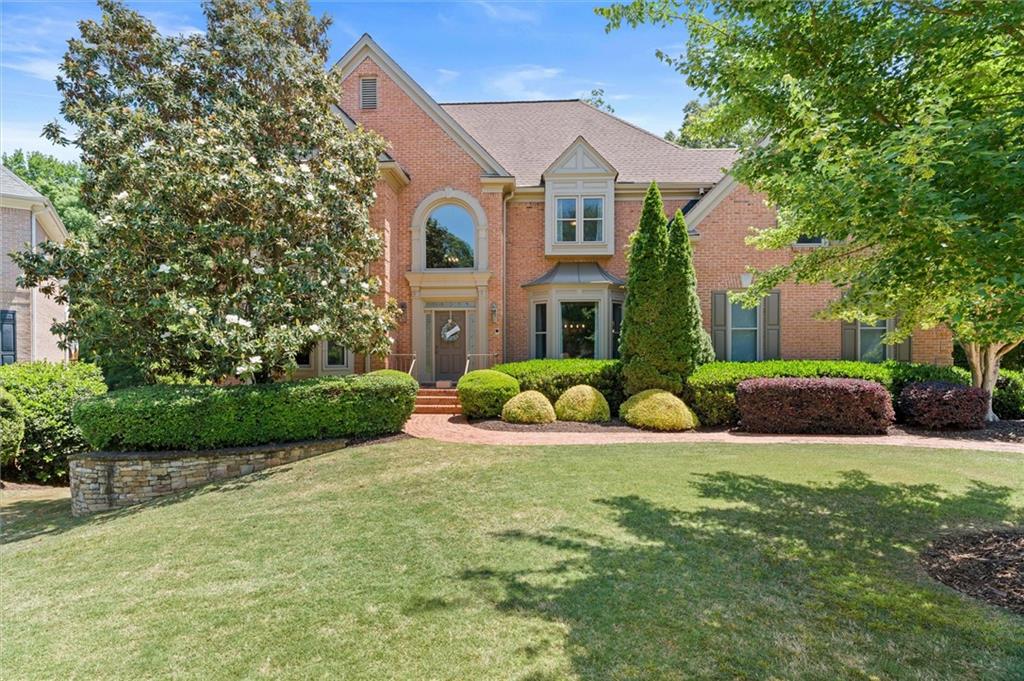
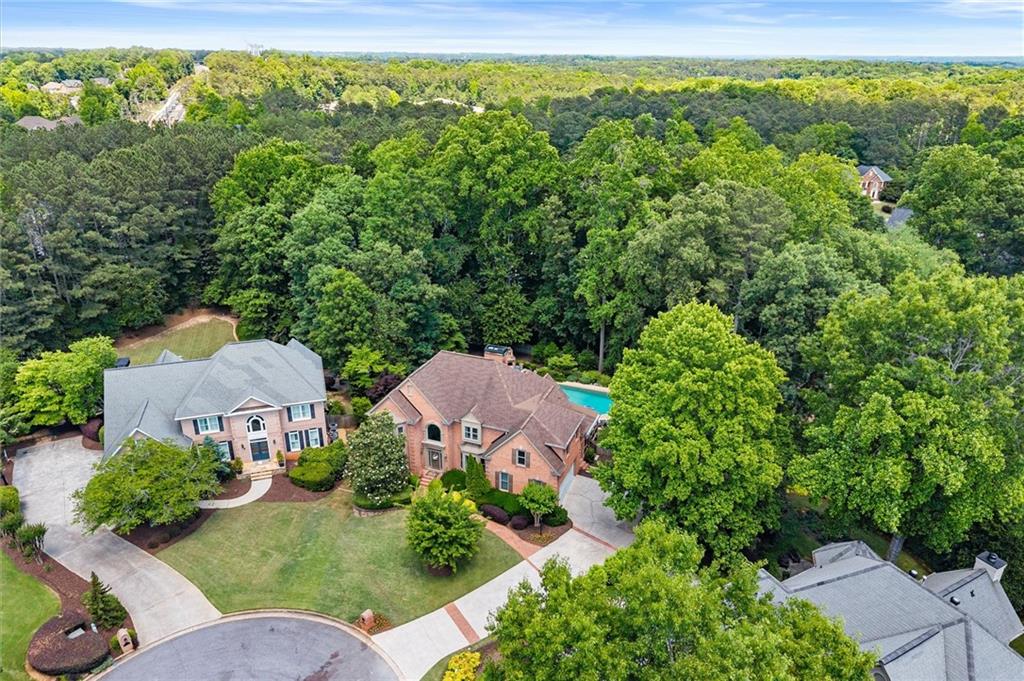
Experience luxury, lifestyle, and exceptional design in this beautifully updated Oxford Mill showpiece, privately situated on a stunning resort-style lot in one of Johns Creek's most sought-after communities. Thoughtfully designed with seamless flow, elevated finishes, and incredible versatility, this home offers the perfect balance of refined living and unforgettable entertaining.
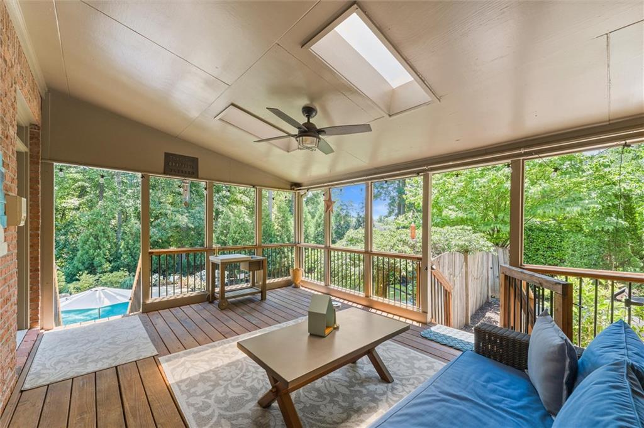
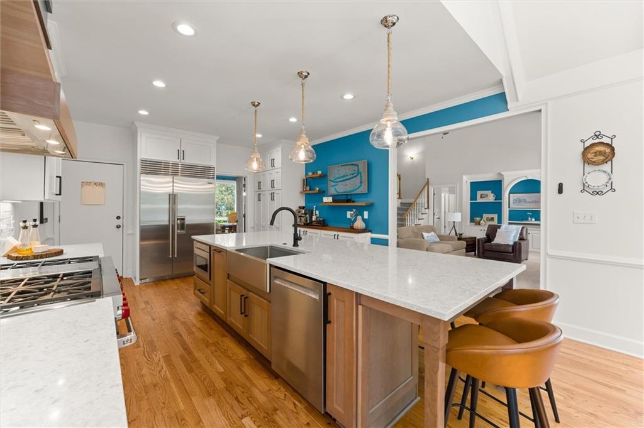
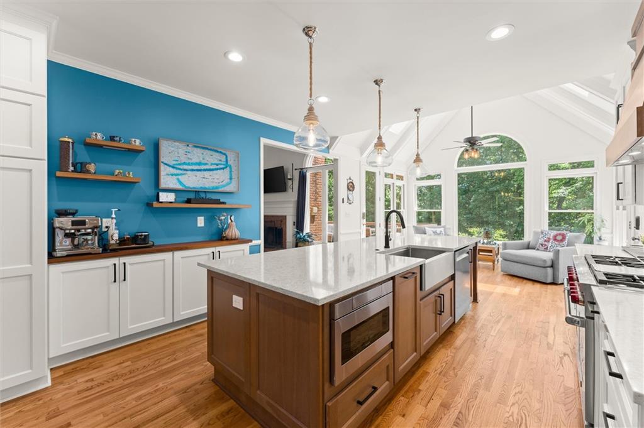
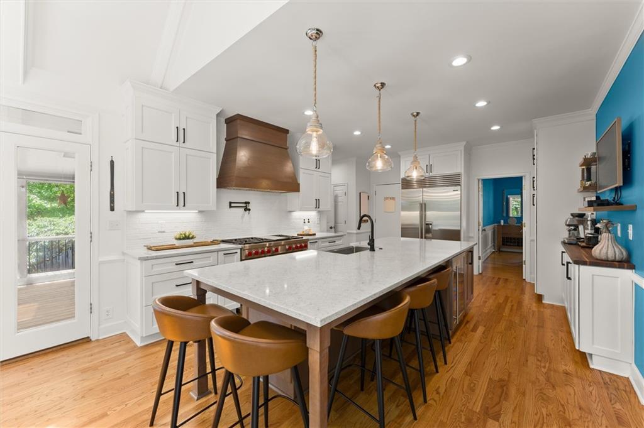
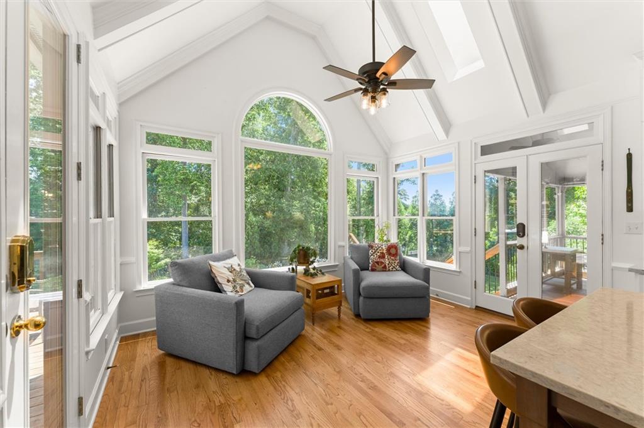
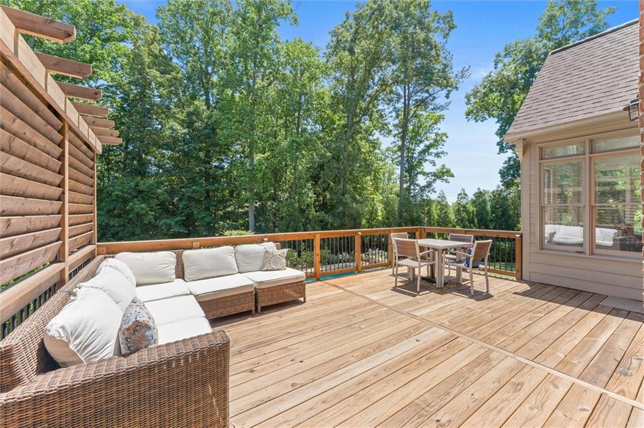
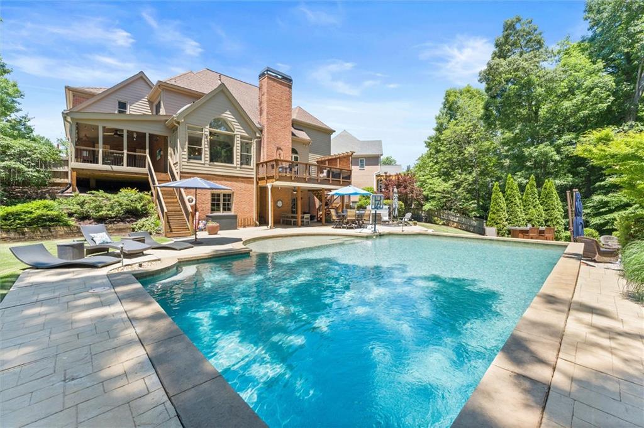
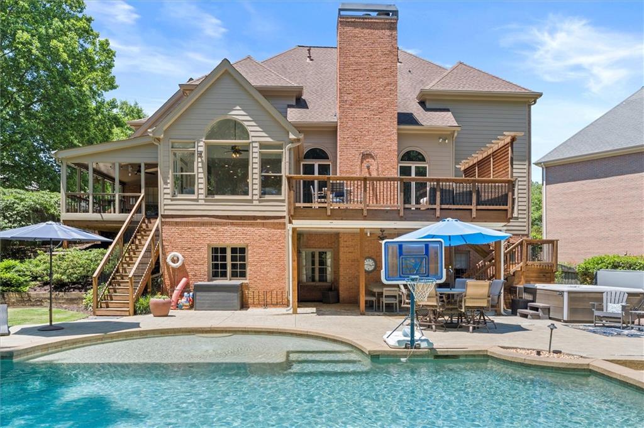
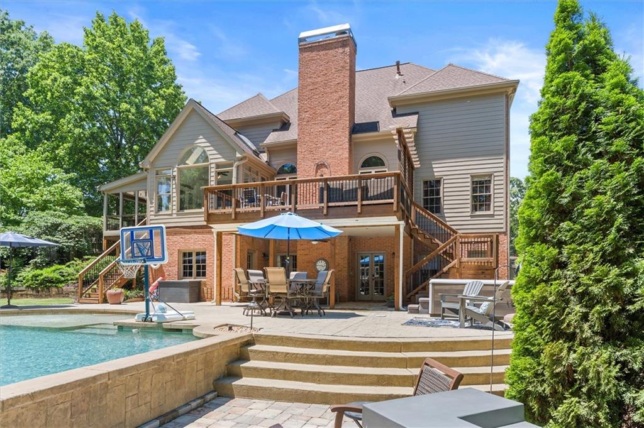
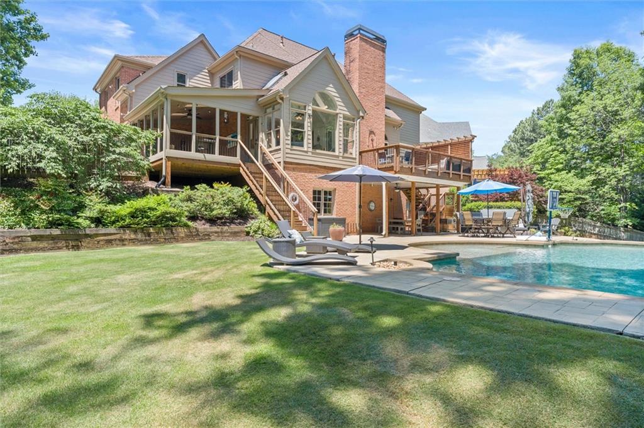
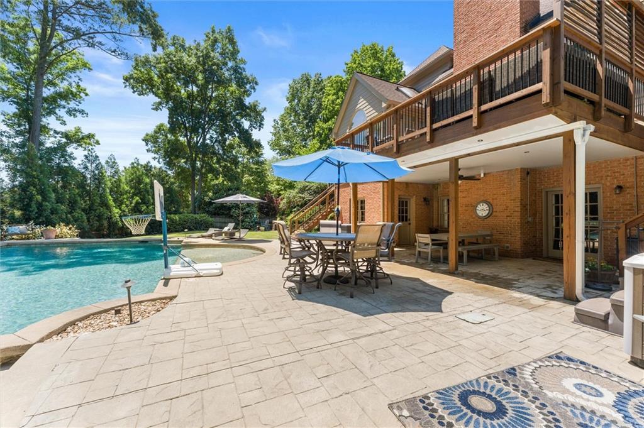
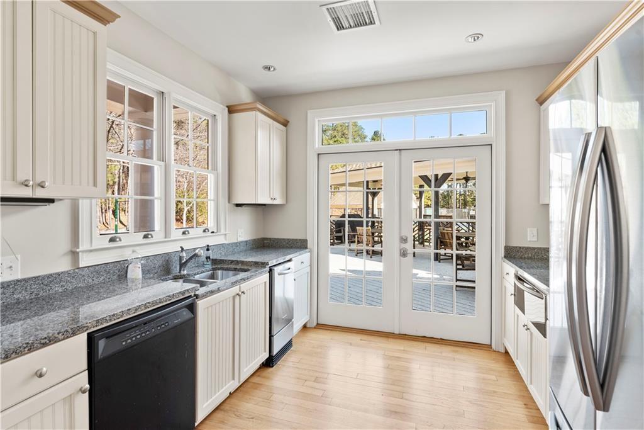
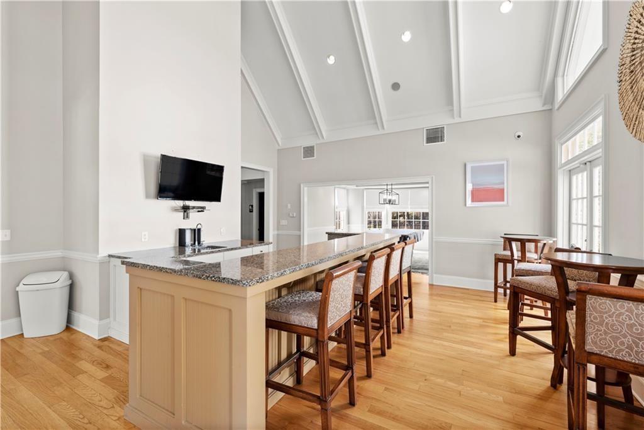
The heart of the home is the stunning reimagined kitchen, where an oversized quartz island, custom cabinetry, professional-grade appliances, designer lighting, and expansive prep space create a true culinary and gathering centerpiece. This exceptional space flows effortlessly into the vaulted keeping room and sun-drenched breakfast area, surrounded by walls of windows overlooking the spectacular backyard retreat. Multiple outdoor living spaces, including an expansive deck and covered porch, create exceptional indoor-outdoor flow.
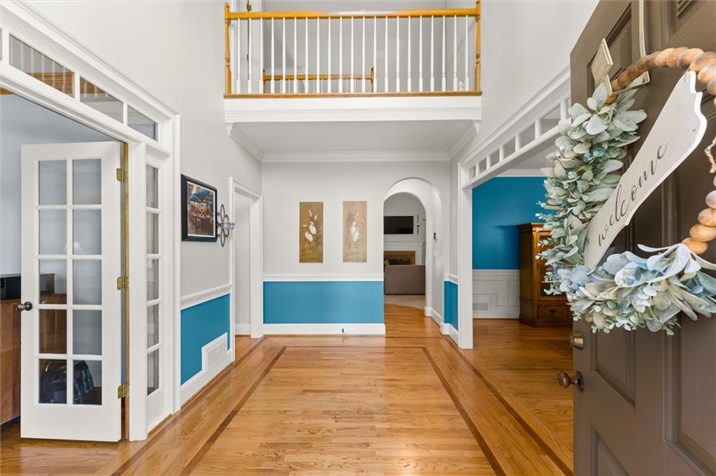
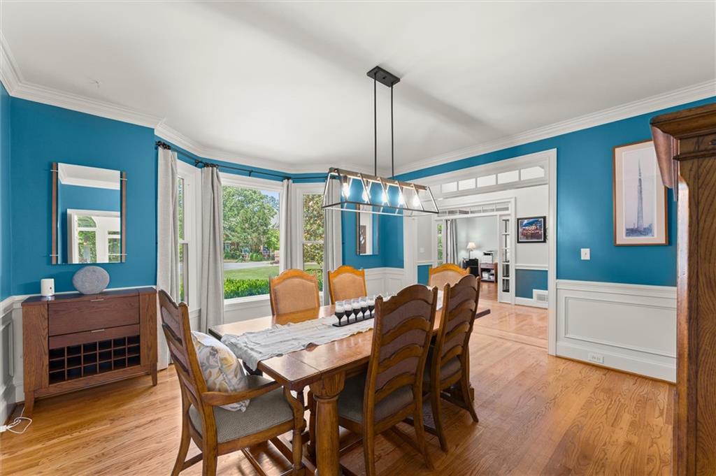
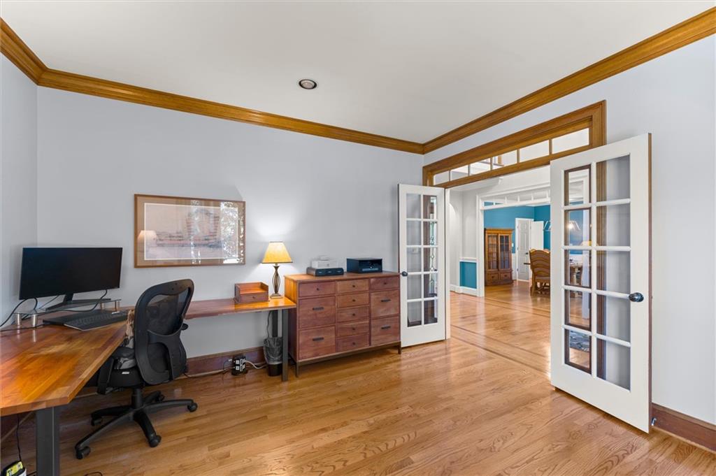
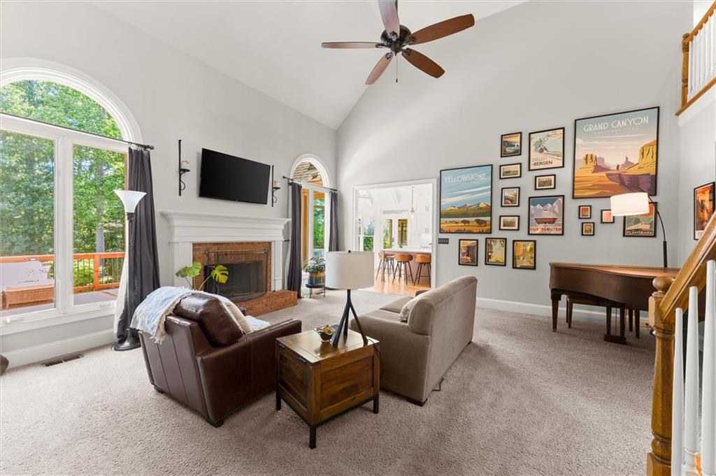
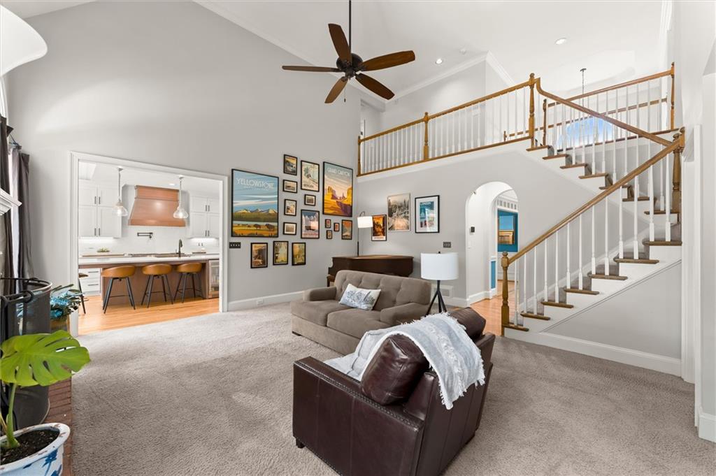
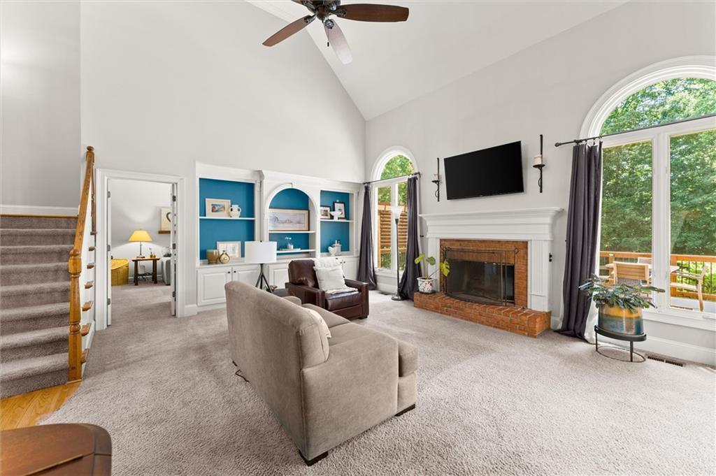
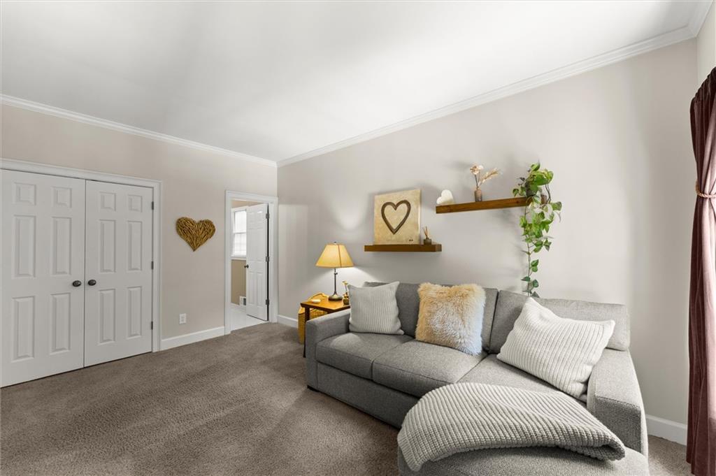
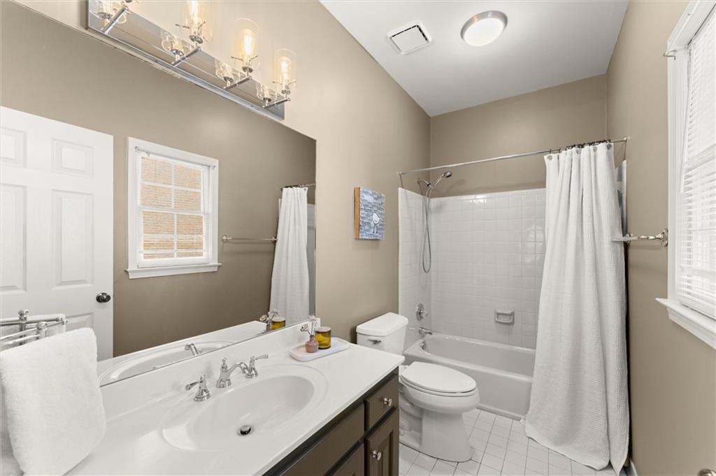
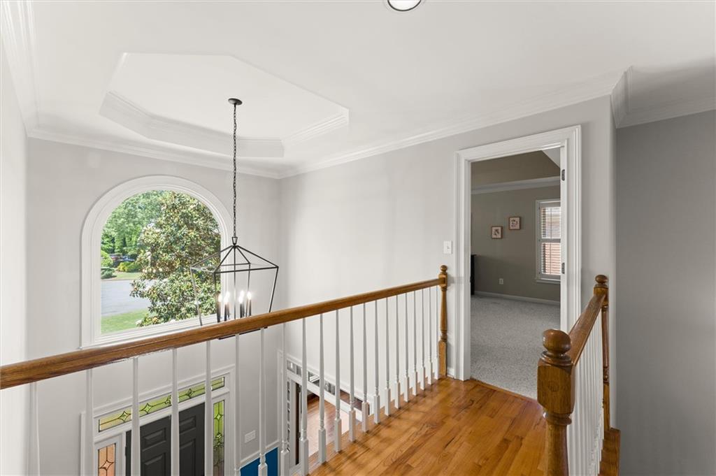
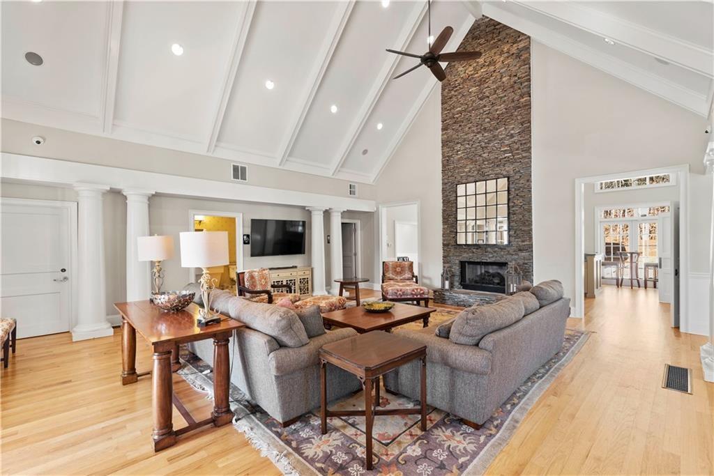
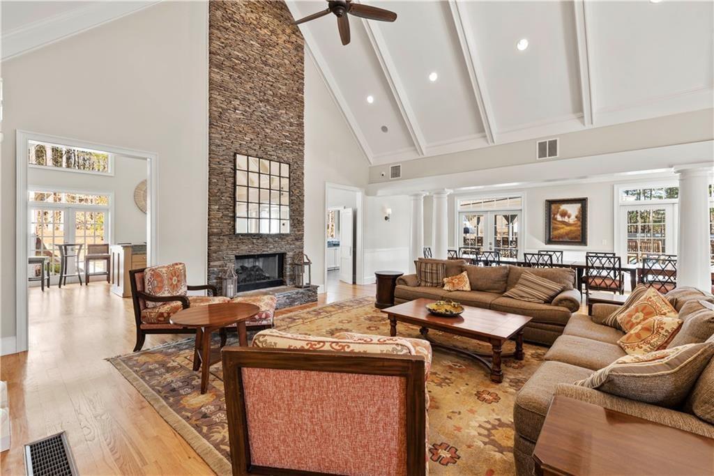
The main level continues to impress with a dramatic two-story great room featuring soaring ceilings, fireplace, custom built-ins, and expansive windows that flood the home with natural light. A spacious dining room provides the perfect setting for gatherings, while a versatile living room or office offers ideal flexibility. A desirable main-level guest bedroom with access to a beautifully updated full bath adds comfort for guests, while a separate half bath offers added convenience.
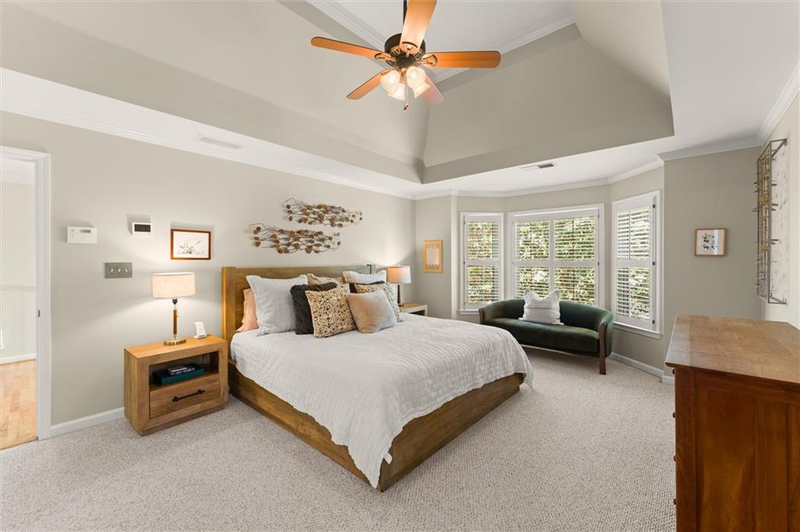
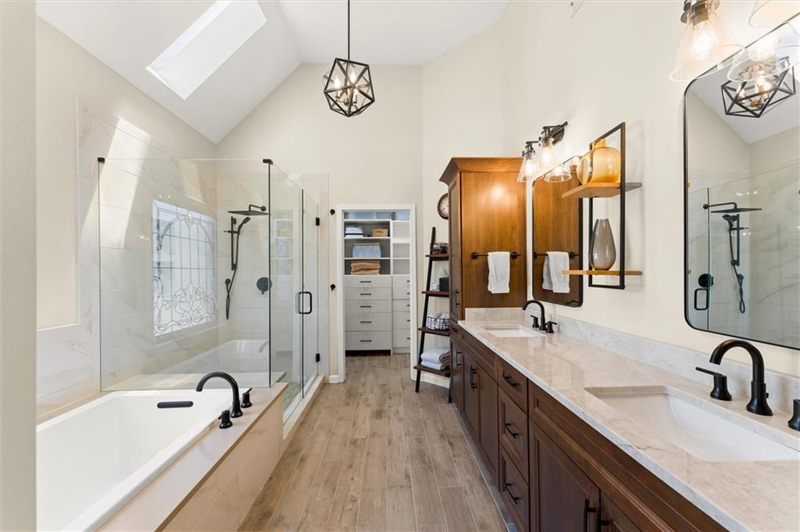
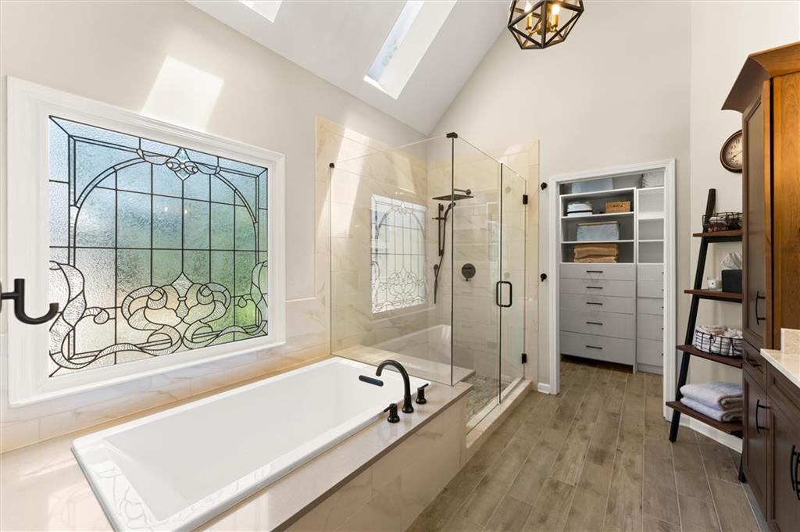
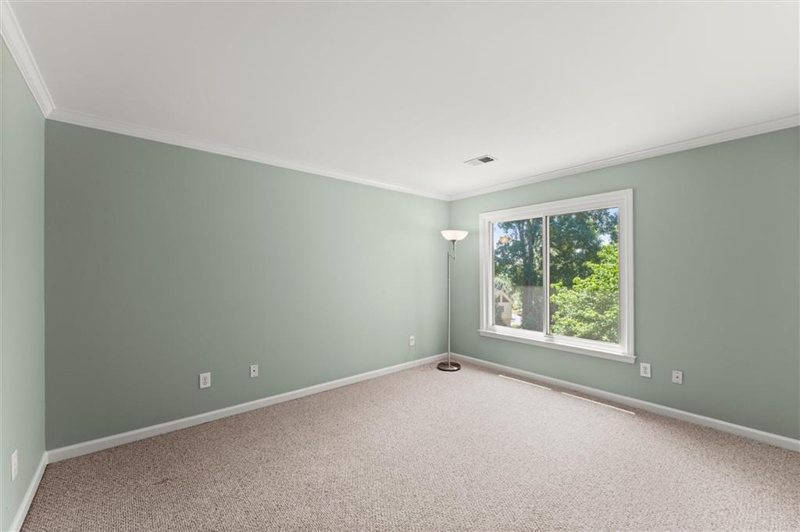
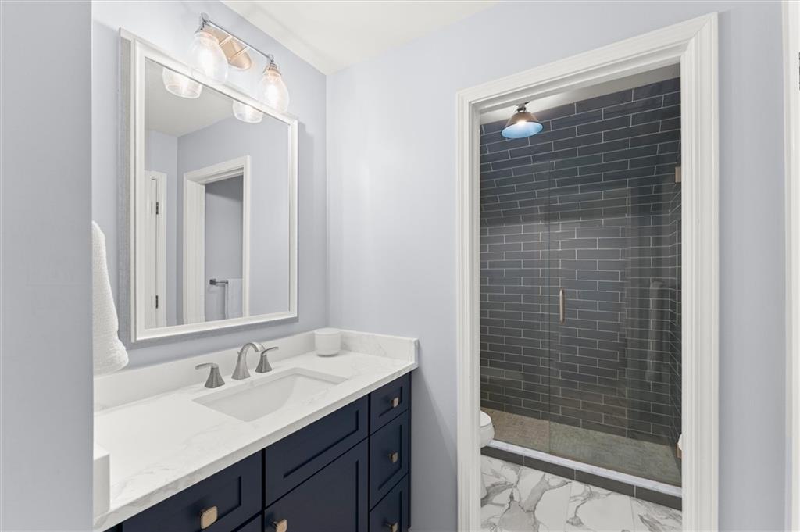
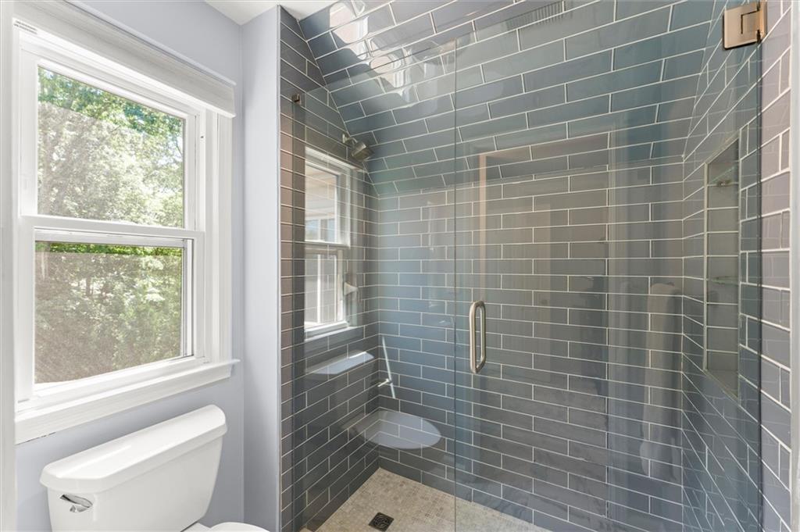
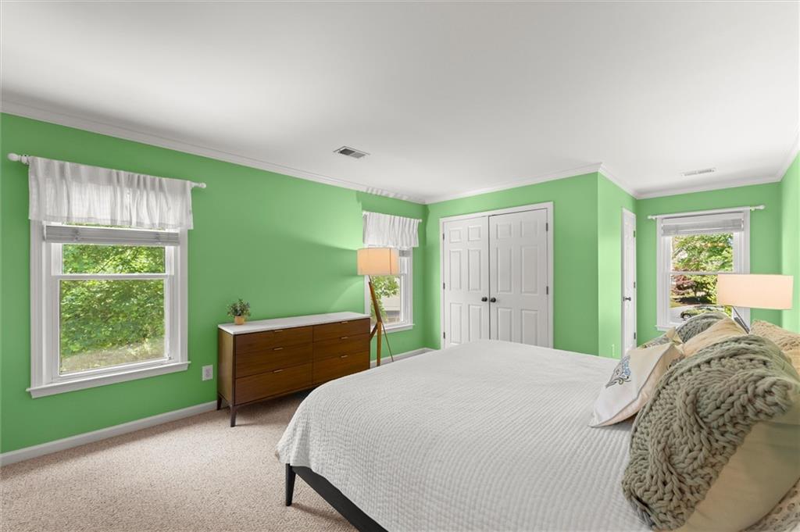
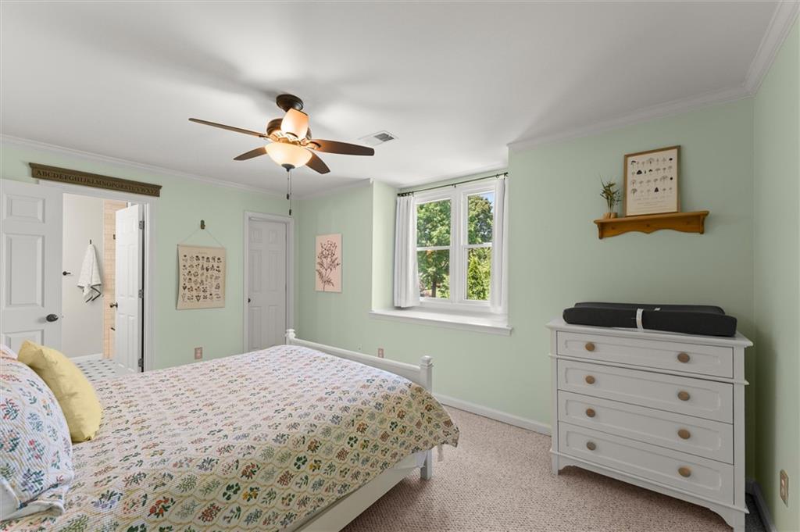
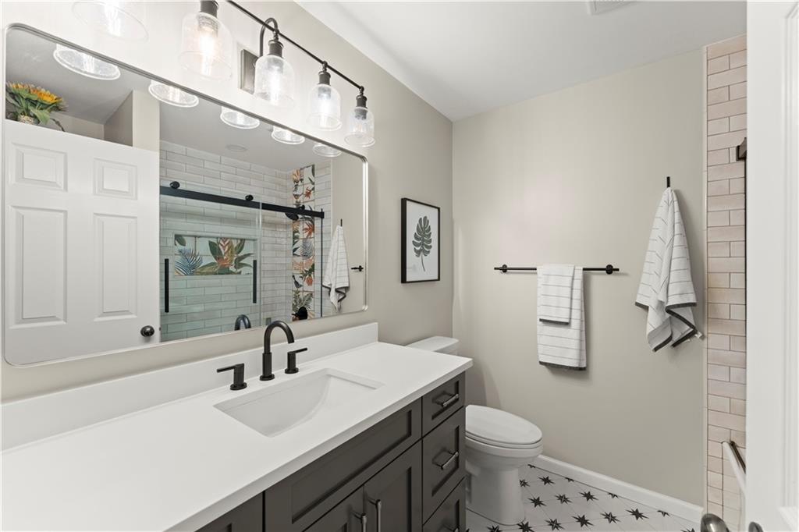
Upstairs, the luxurious primary suite serves as a true retreat, featuring a beautifully renovated spa-inspired bathroom with dual vanities, soaking tub, oversized walk-in shower, designer finishes, and expansive custom-designed closets. The upper level also offers three additional spacious bedrooms, including one private ensuite and two bedrooms connected by an updated Jack-and-Jill bath.
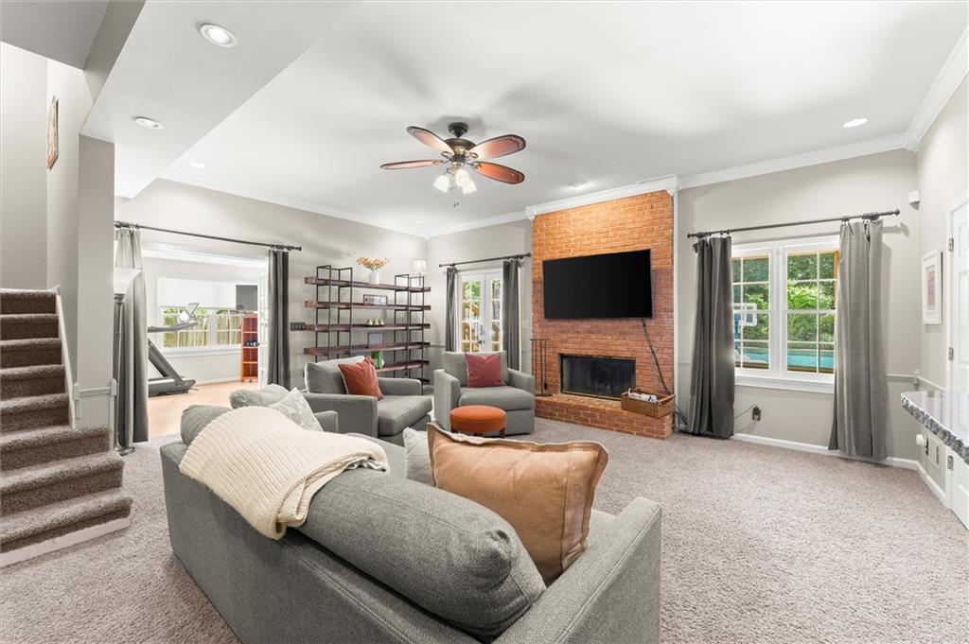
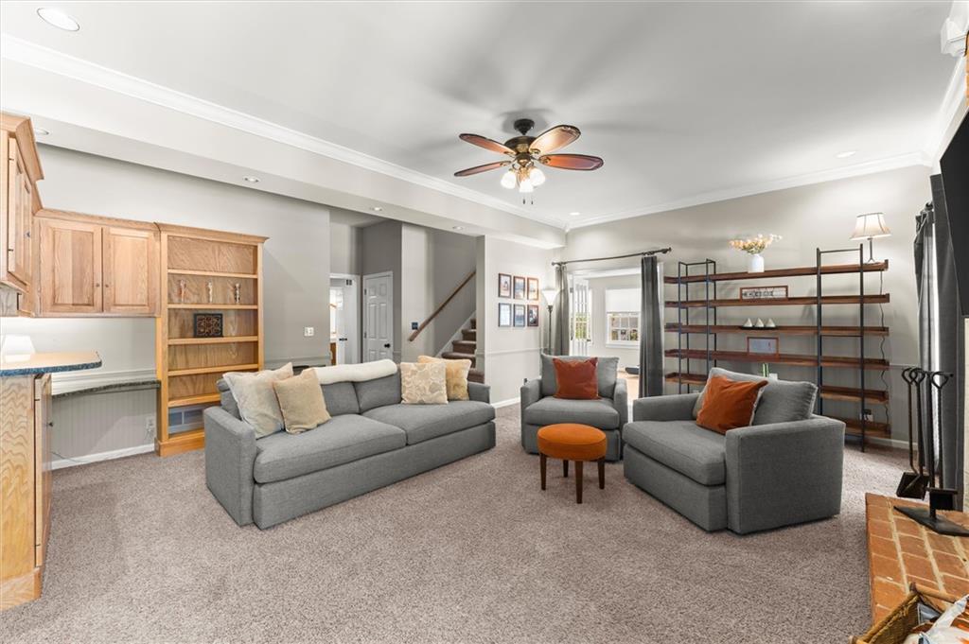
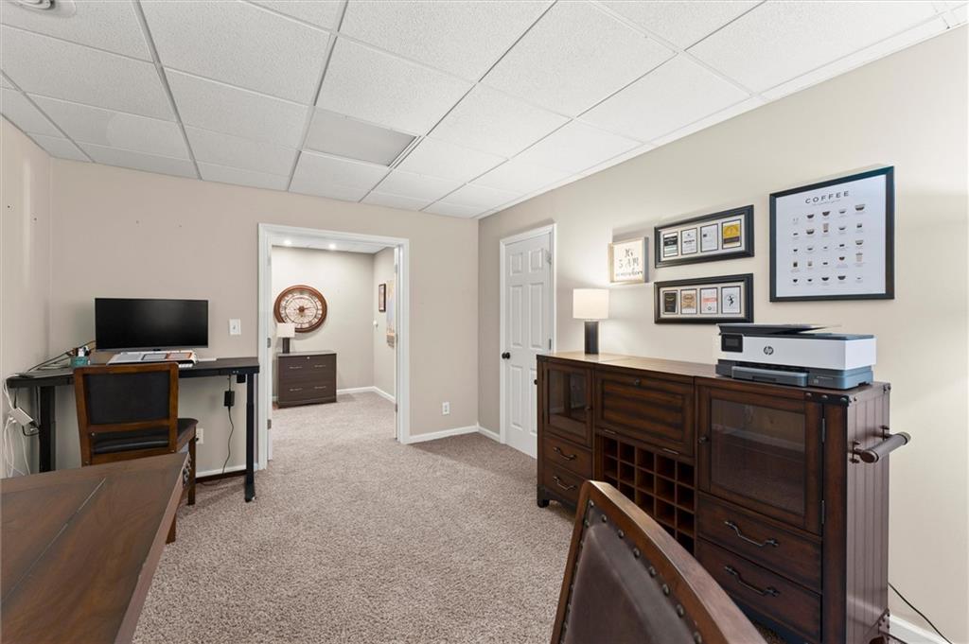
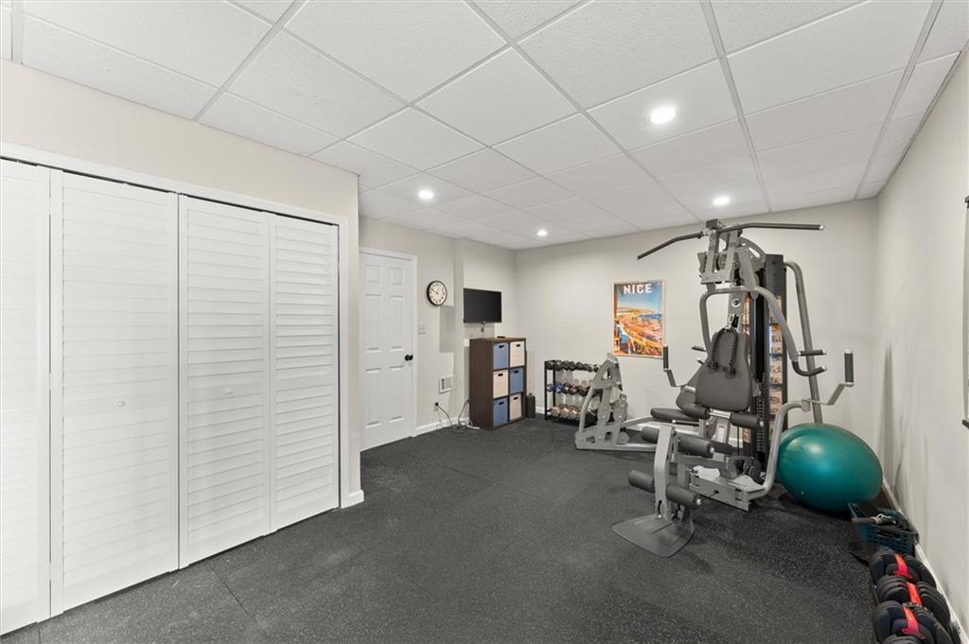
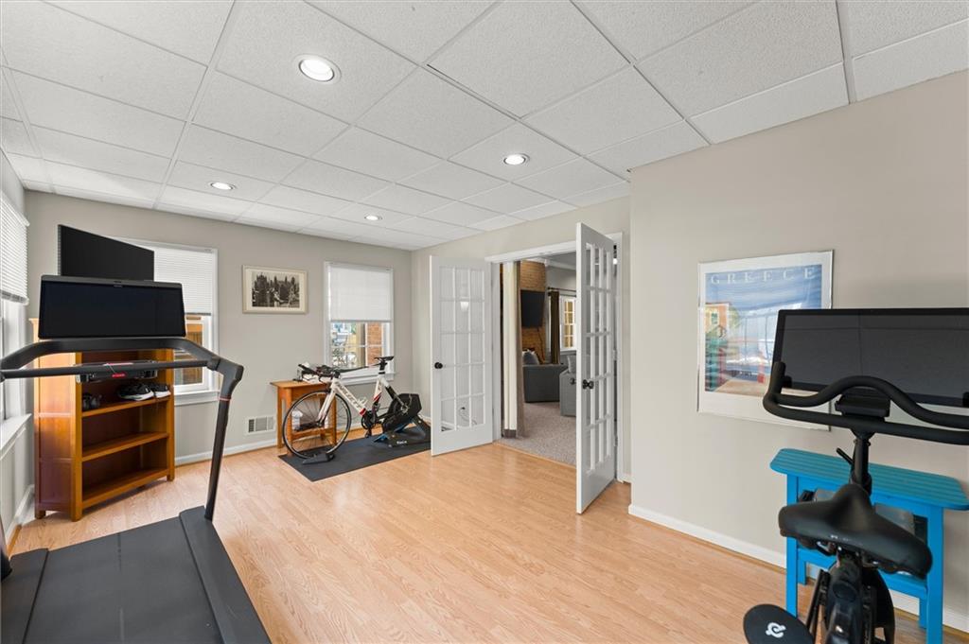
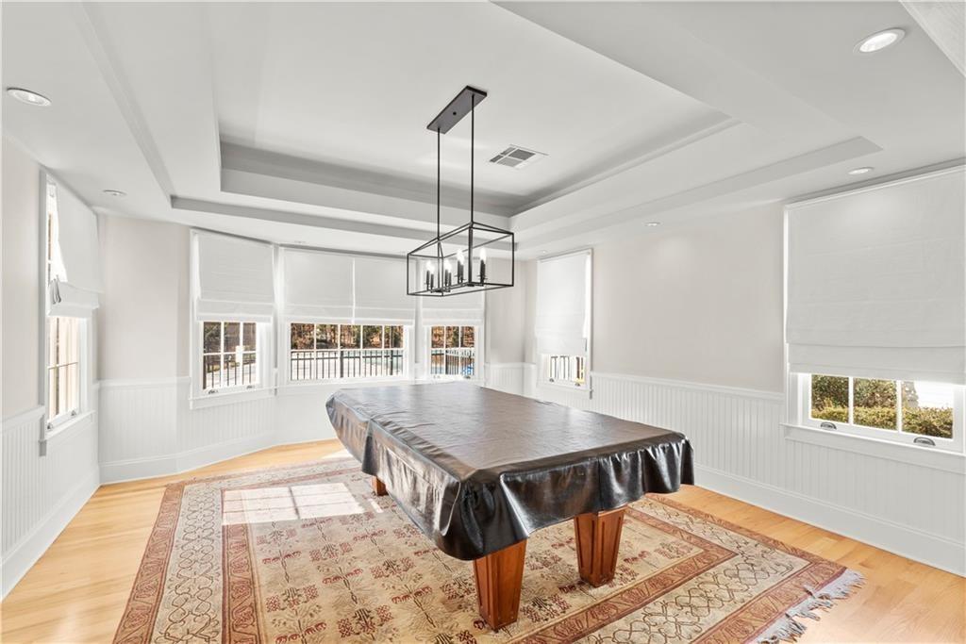
The finished terrace level expands the home's versatility with recreation spaces, additional bedroom and bath, office, exercise areas, and direct access to the backyard.
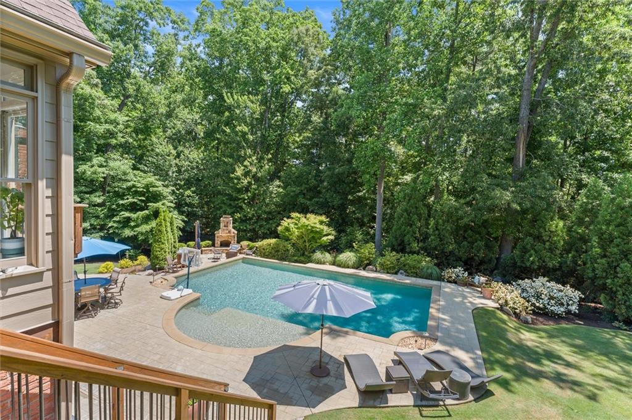
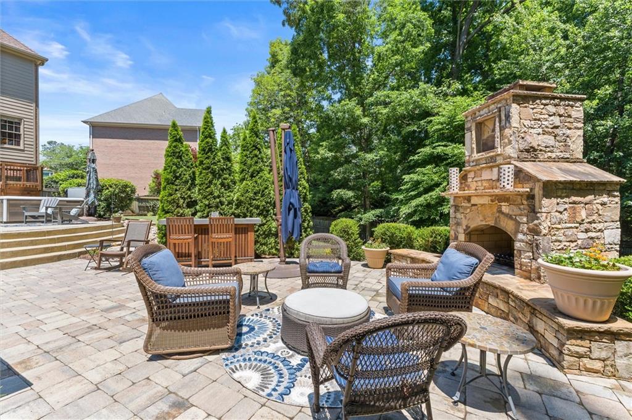
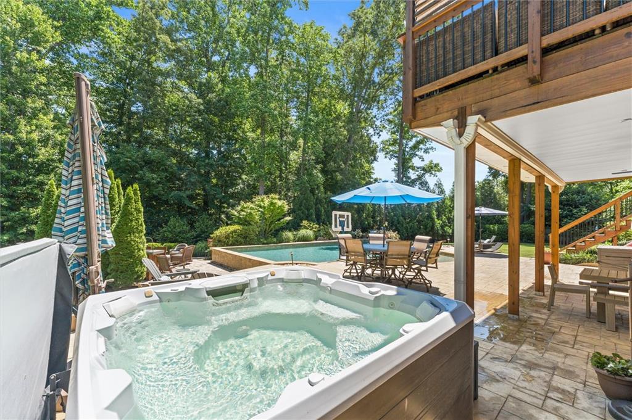
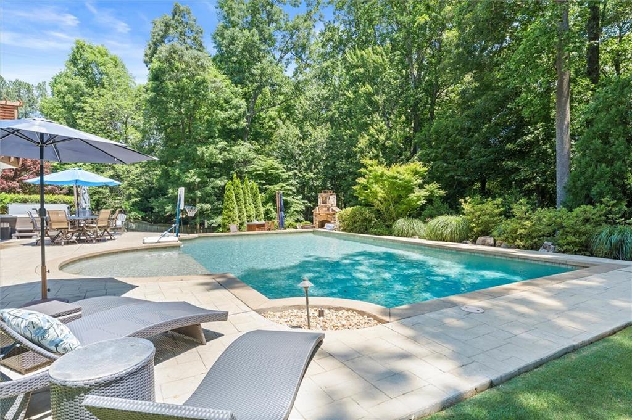
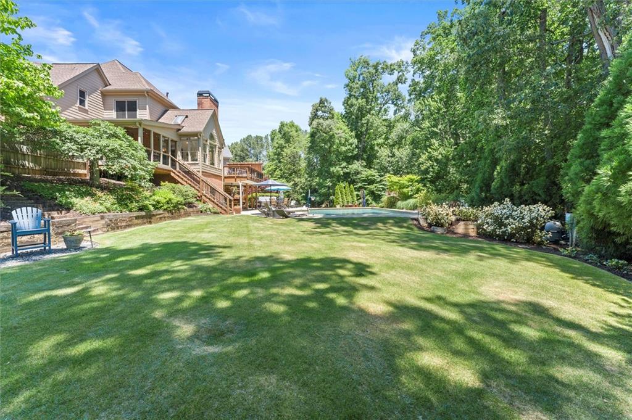
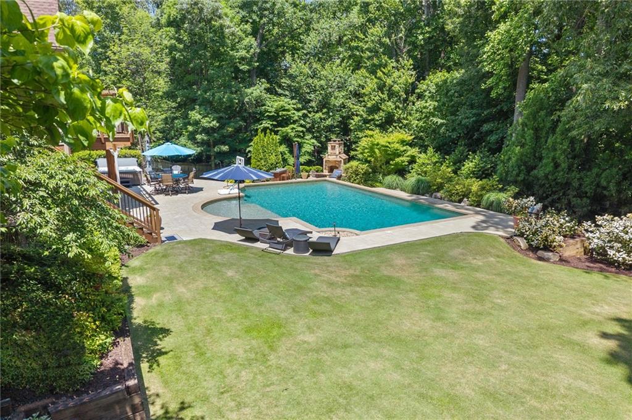
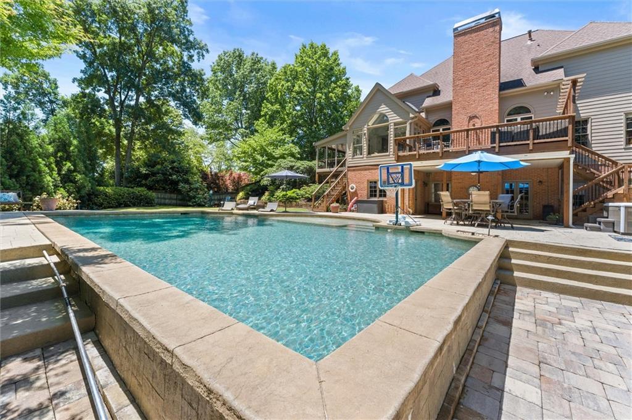
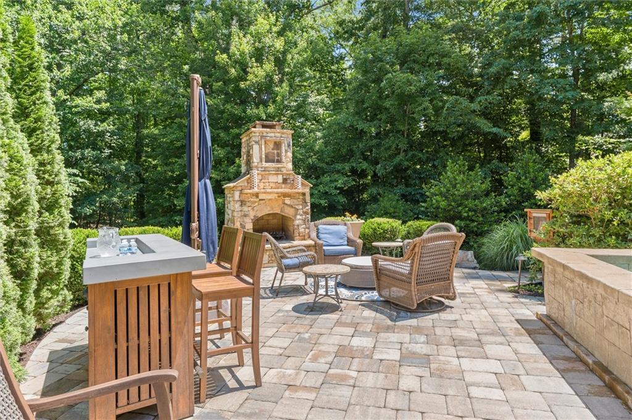
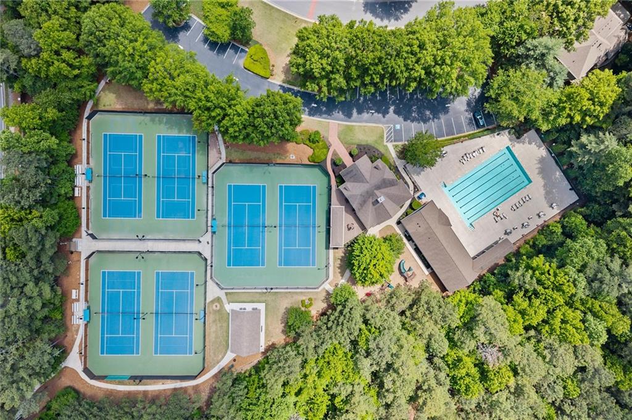
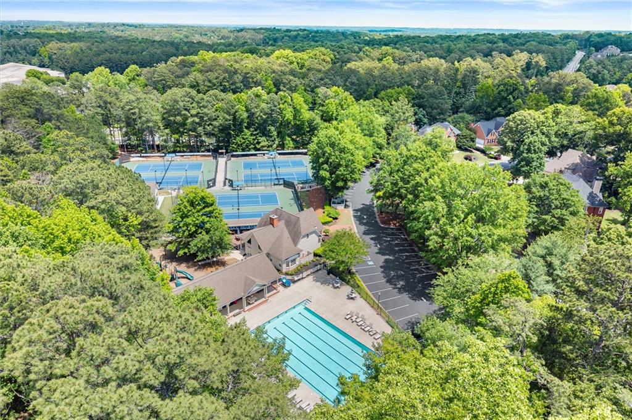
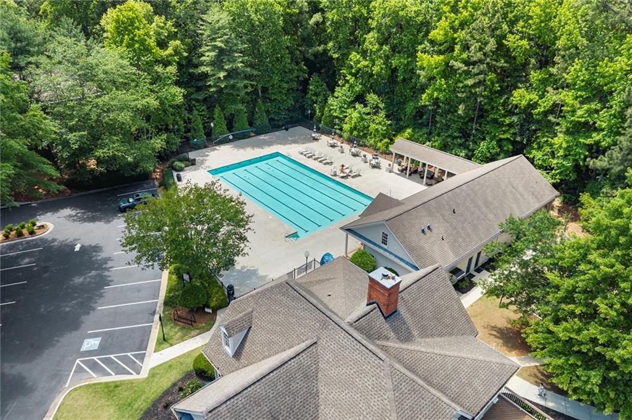
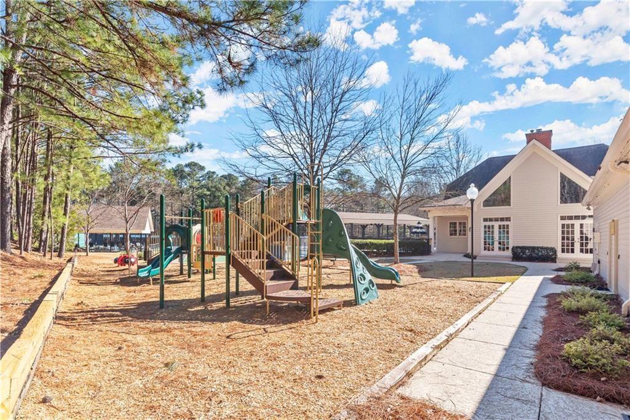
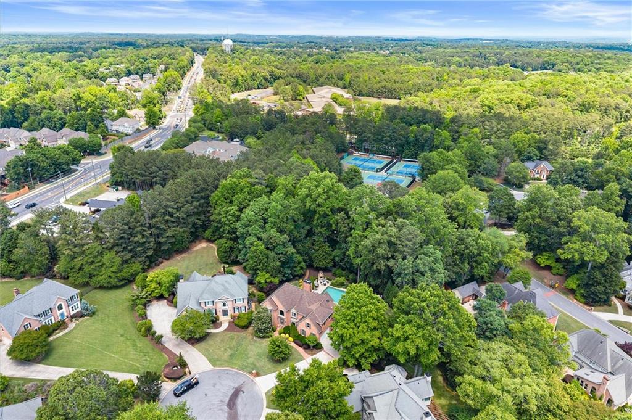
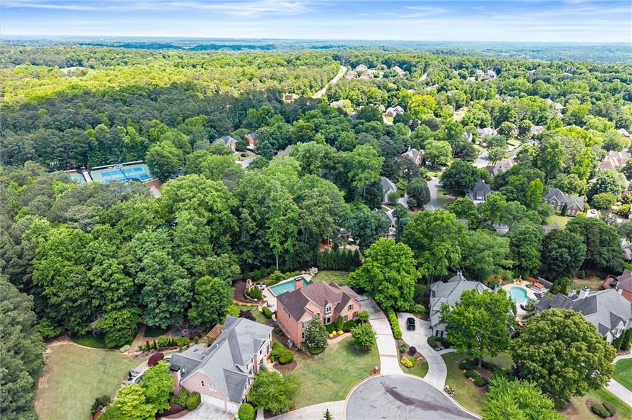
Step outside to an extraordinary backyard retreat that truly sets this home apart and is incredibly hard to find in Johns Creek. Centered around an oversized pool with a separate hot tub area, this outdoor space offers the perfect mix of resort-style living and real usable yard space. Enjoy multiple areas to relax and entertain, including an outdoor fireplace lounge, expansive patio, covered porch, deck, beautiful landscaping, and generous grassy areas surrounded by mature trees and privacy. It is the kind of backyard that instantly makes you picture summer days, evening gatherings, and everyday life feeling a little more like vacation. A backyard path offers easy access to Oxford Mill's swim, tennis, pickleball, clubhouse, playground, and the walking path to top-ranked Dolvin Elementary.
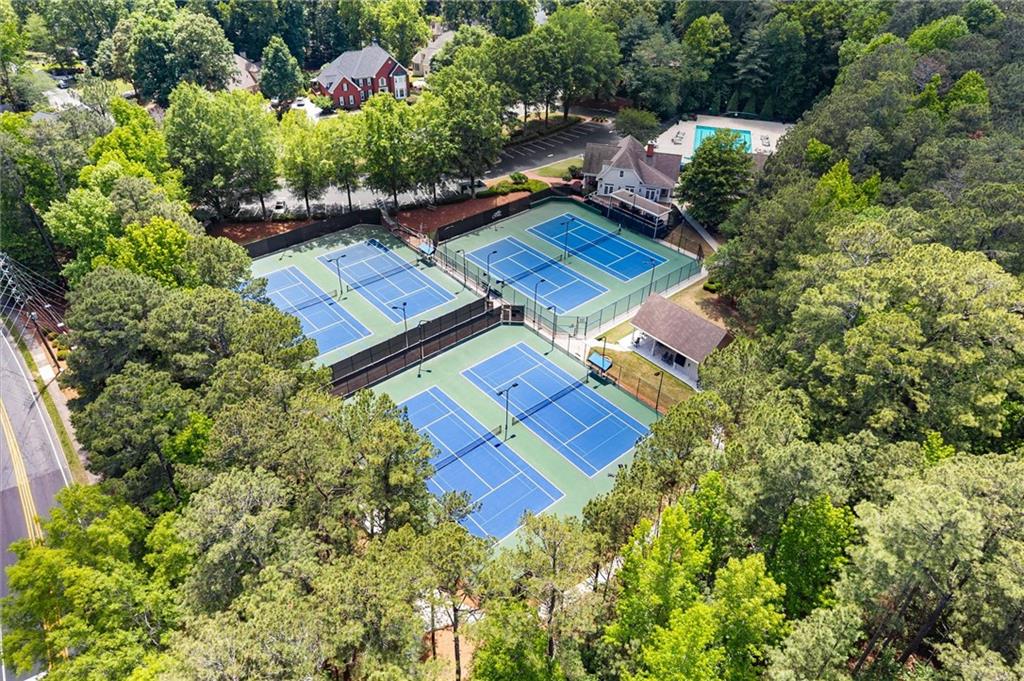
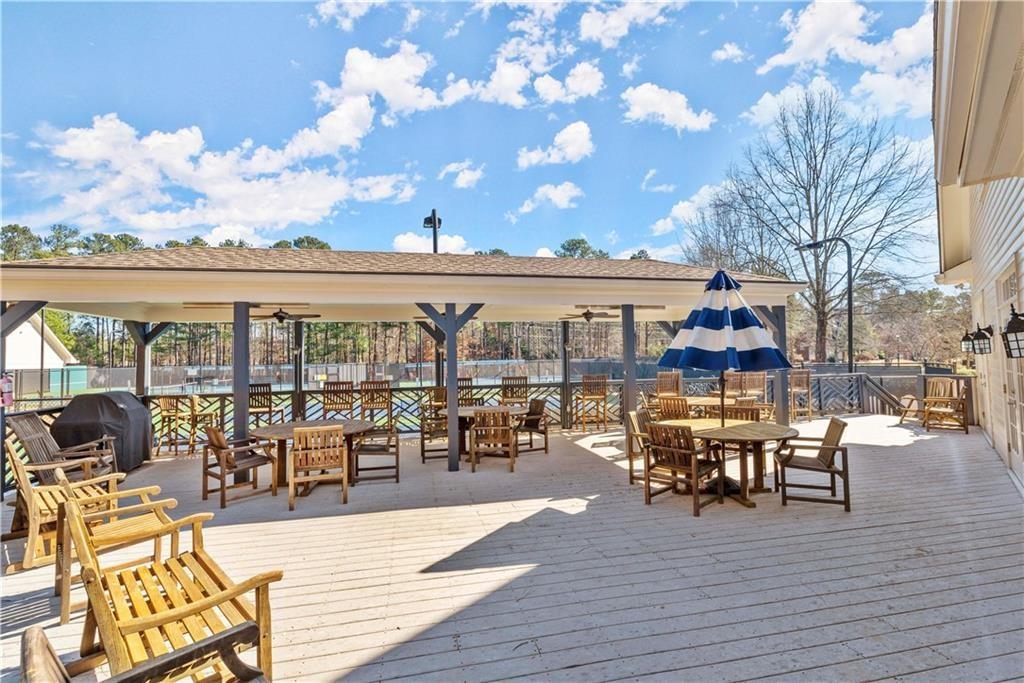
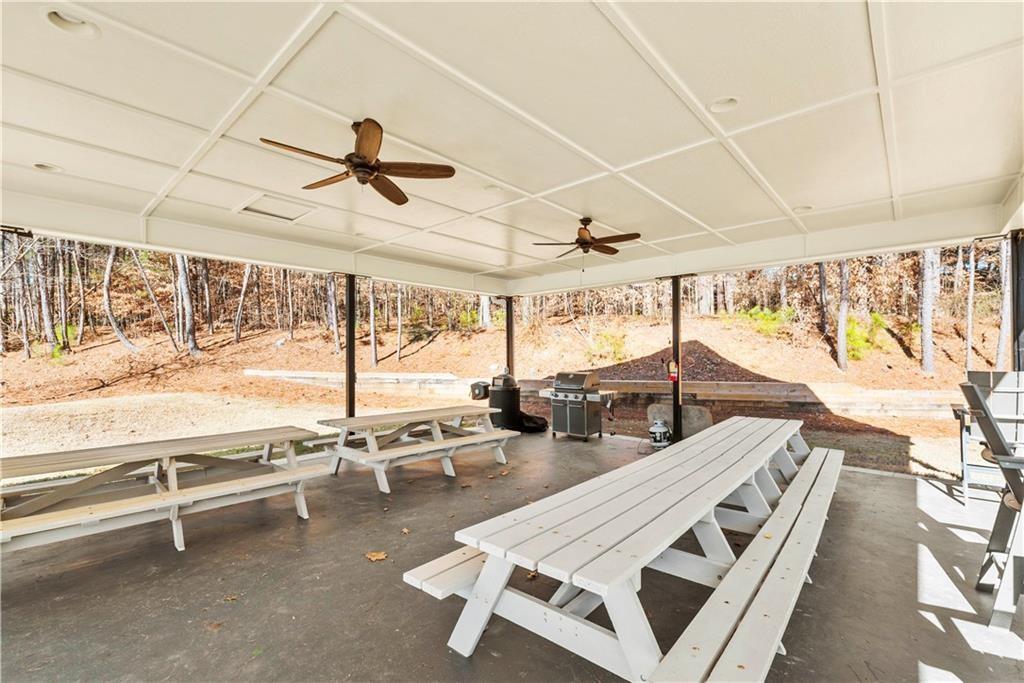
Located in highly sought-after Oxford Mill, one of Johns Creek's premier active swim and tennis communities, residents enjoy six lighted tennis courts, pickleball, swim team, vibrant social events, clubhouse, playground, and unmatched convenience to downtown Alpharetta, Avalon, Medley Coming Soon, Peachtree Parkway, and GA 400.
Don't miss this rare opportunity to own an exceptional home that perfectly captures luxury, lifestyle, and community in one of Johns Creek's most sought-after neighborhoods.