


Search Homes

Leave a Message

Thank you for your message. I will be in touch with you shortly.

2998 Oakside Circle
2998 Oakside Circle
2998 Oakside Circle
2998 Oakside Circle
2998 Oakside Circle
2998 Oakside Circle
2998 Oakside Circle
2998 Oakside Circle
2998 Oakside Circle
2998 Oakside Circle
2998 Oakside Circle
2998 Oakside Circle
2998 Oakside Circle
2998 Oakside Circle
2998 Oakside Circle
2998 Oakside Circle
2998 Oakside Circle
2998 Oakside Circle
2998 Oakside Circle
2998 Oakside Circle
2998 Oakside Circle
2998 Oakside Circle
2998 Oakside Circle
2998 Oakside Circle
2998 Oakside Circle
2998 Oakside Circle
2998 Oakside Circle
2998 Oakside Circle
2998 Oakside Circle
2998 Oakside Circle
2998 Oakside Circle
2998 Oakside Circle
2998 Oakside Circle
2998 Oakside Circle
2998 Oakside Circle
2998 Oakside Circle
2998 Oakside Circle
2998 Oakside Circle
2998 Oakside Circle
2998 Oakside Circle
2998 Oakside Circle
2998 Oakside Circle
2998 Oakside Circle
2998 Oakside Circle
2998 Oakside Circle
2998 Oakside Circle
2998 Oakside Circle
2998 Oakside Circle
2998 Oakside Circle
2998 Oakside Circle
2998 Oakside Circle
2998 Oakside Circle
2998 Oakside Circle
2998 Oakside Circle
2998 Oakside Circle
2998 Oakside Circle
2998 Oakside Circle
VIEW PHOTOS
Courtesy of Ansley Real Estate
$489,000

2998 Oakside Circle

2 Beds 2 Baths 1,700 Sq.Ft. 1,698.84 Sq.Ft.

Description

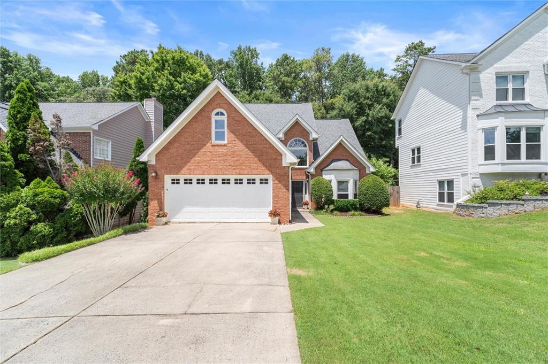
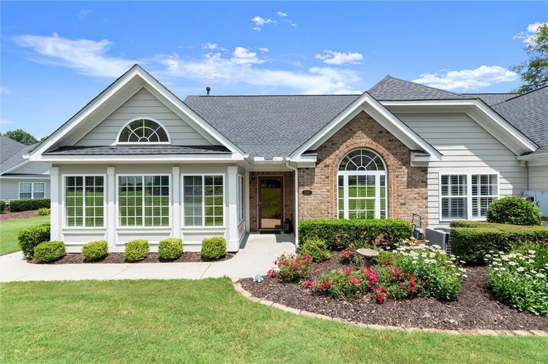
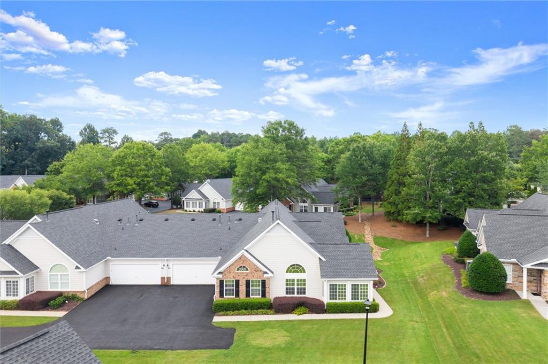
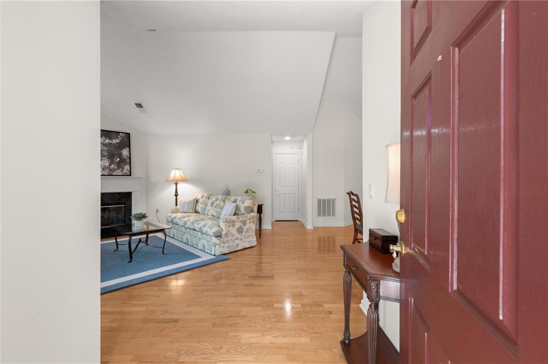
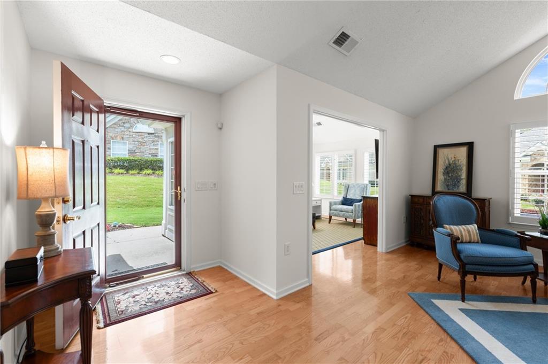
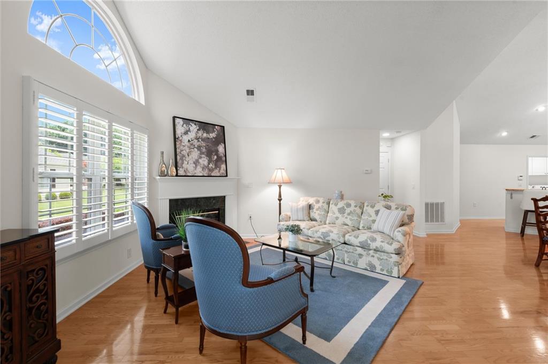
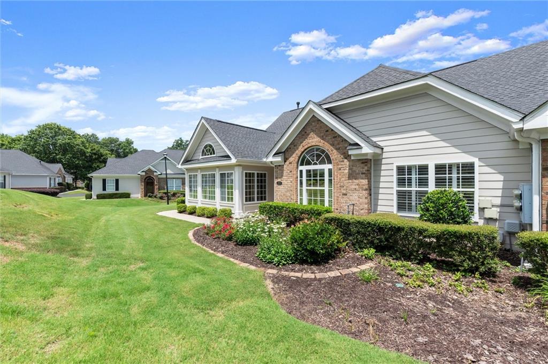
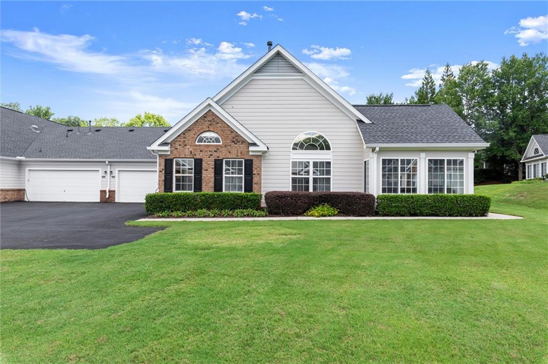
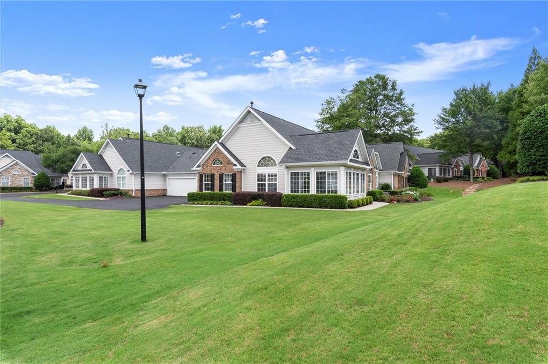
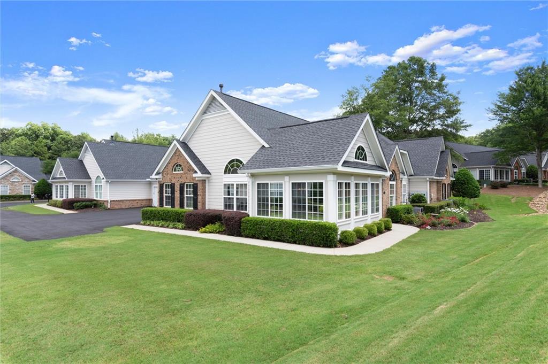
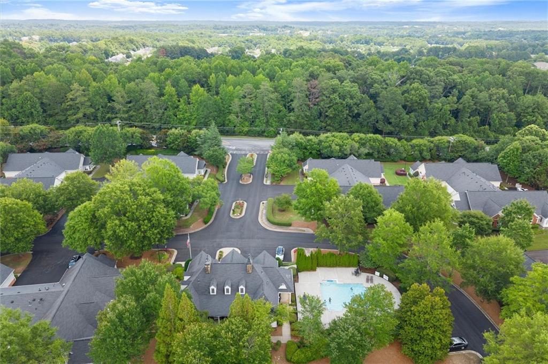
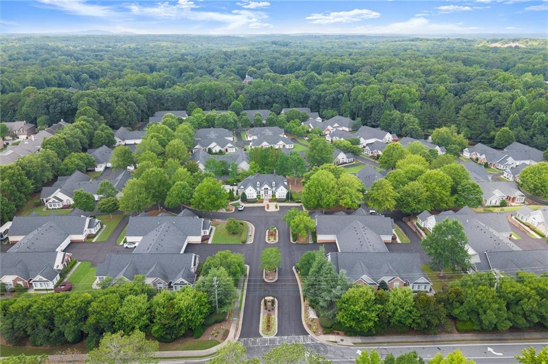
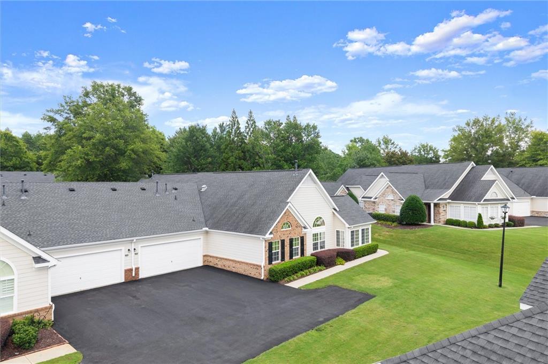
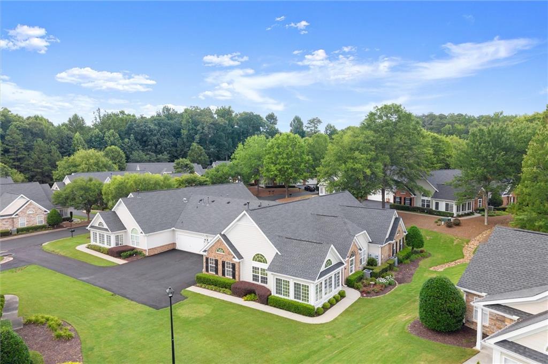
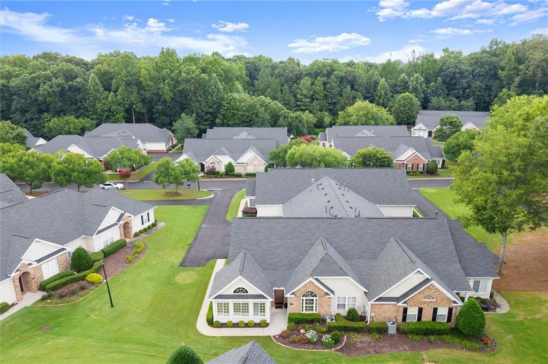
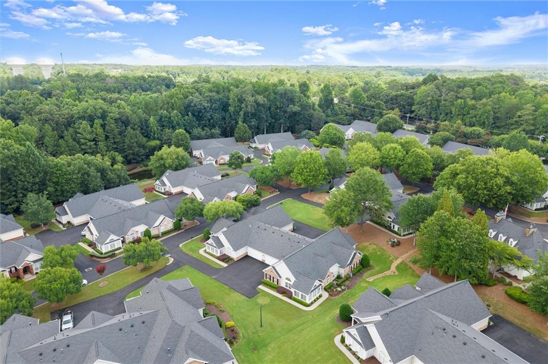
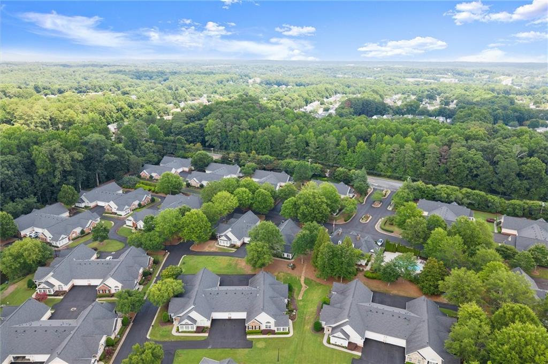
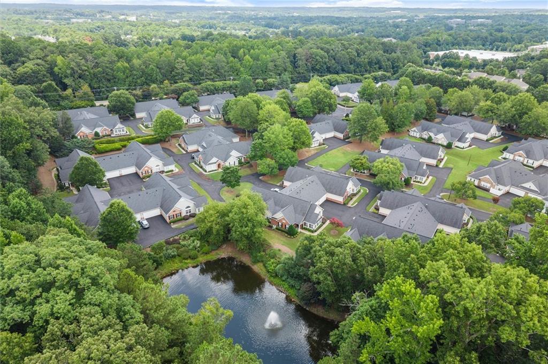
Designed for comfortable, carefree living, this beautifully maintained one-level home enjoys a quiet cul-de-sac setting in a desirable 55+ community, with the added convenience of nearby guest parking.

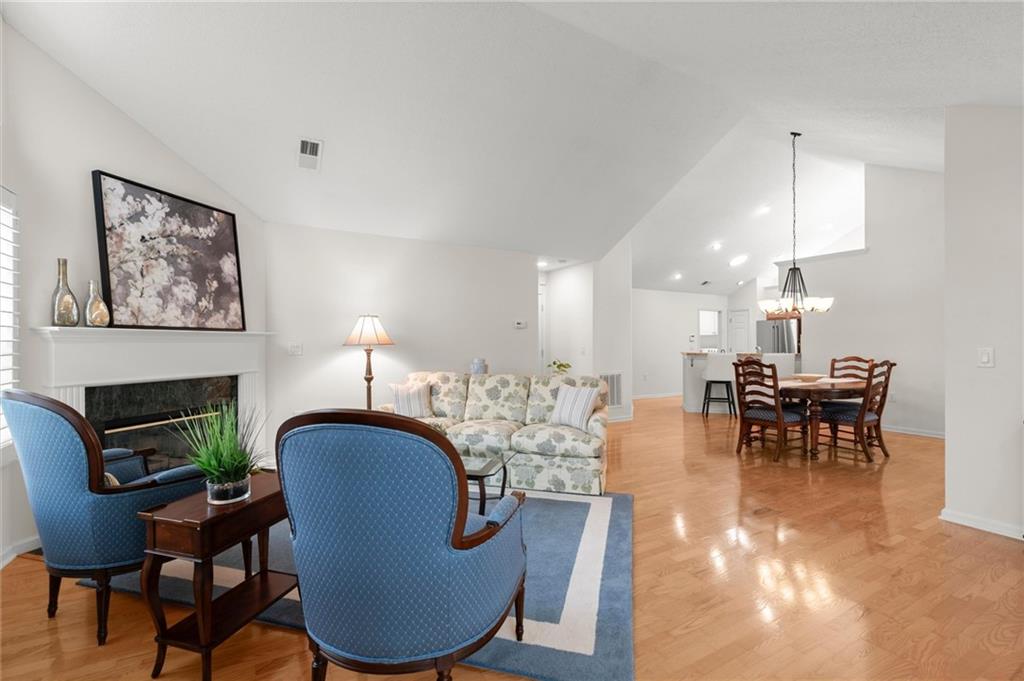
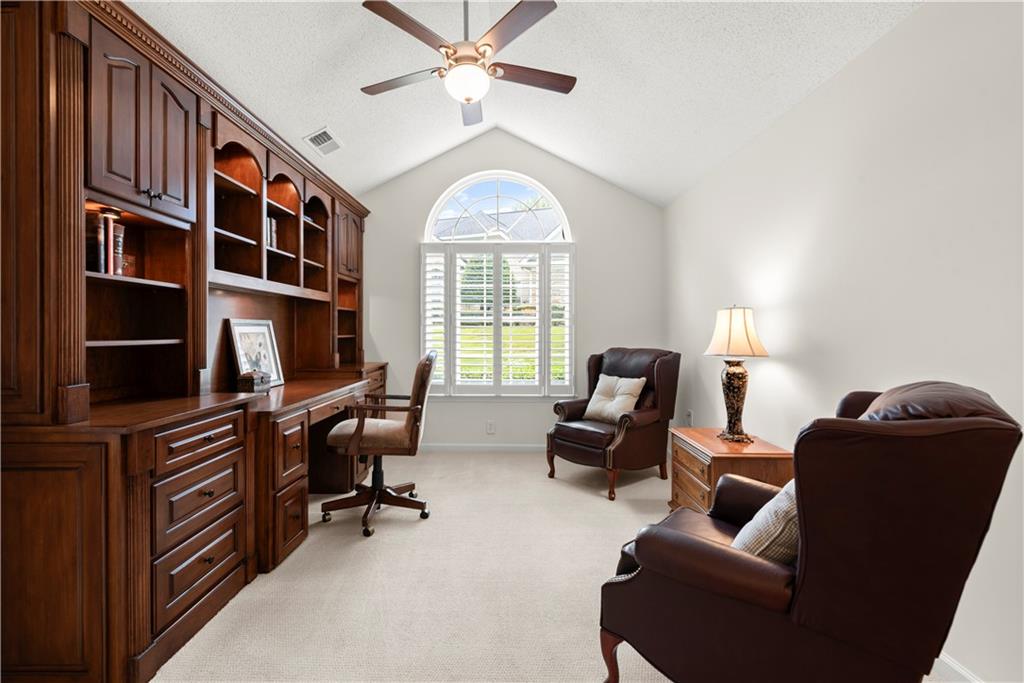
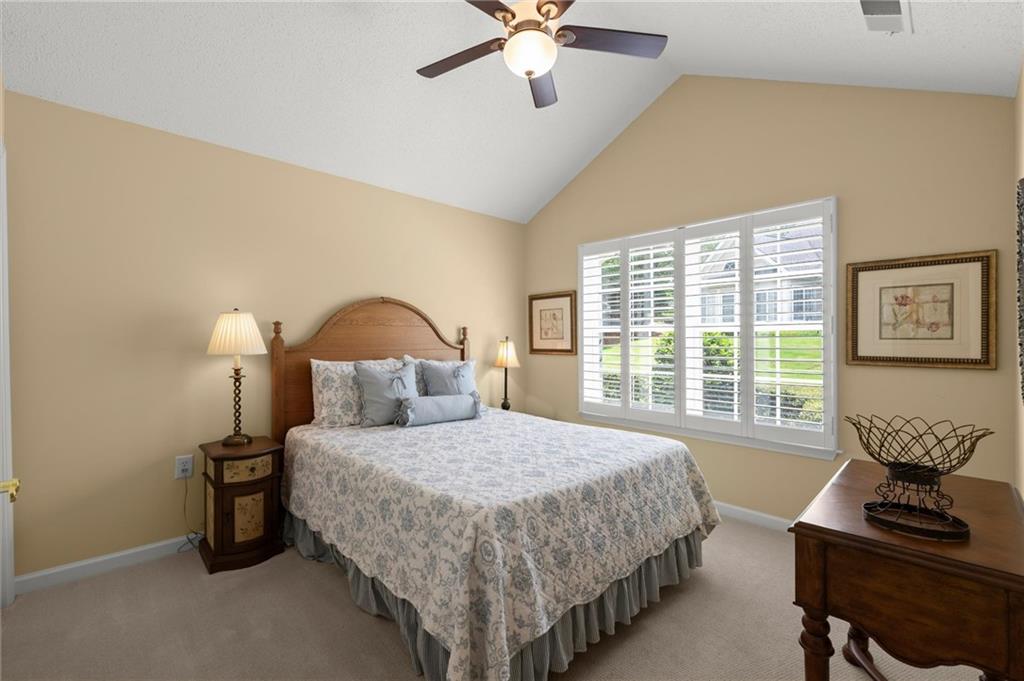
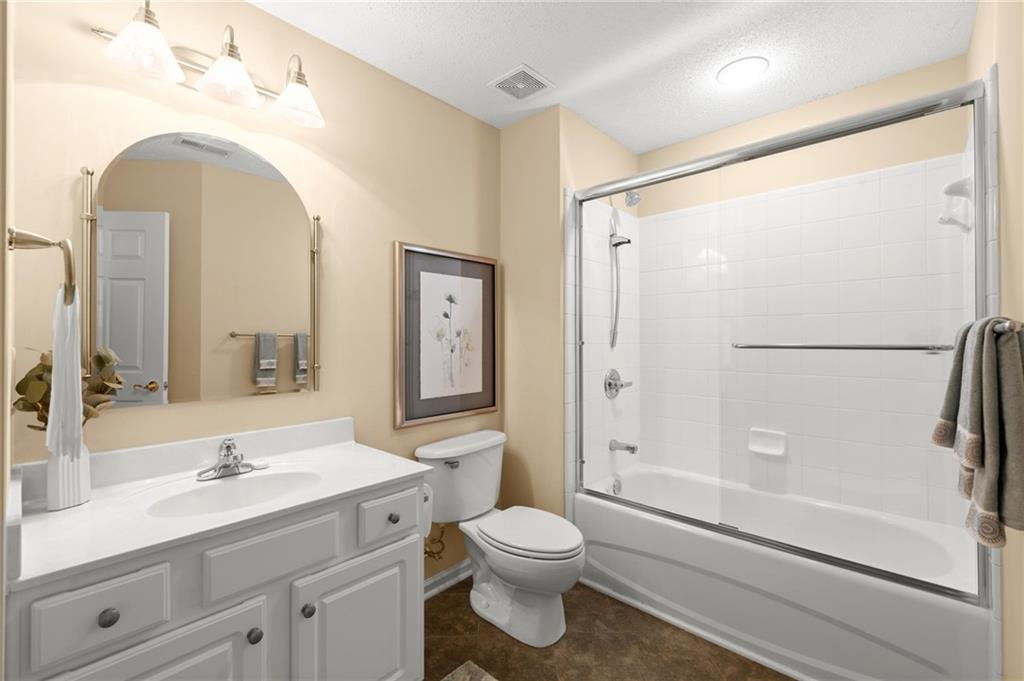
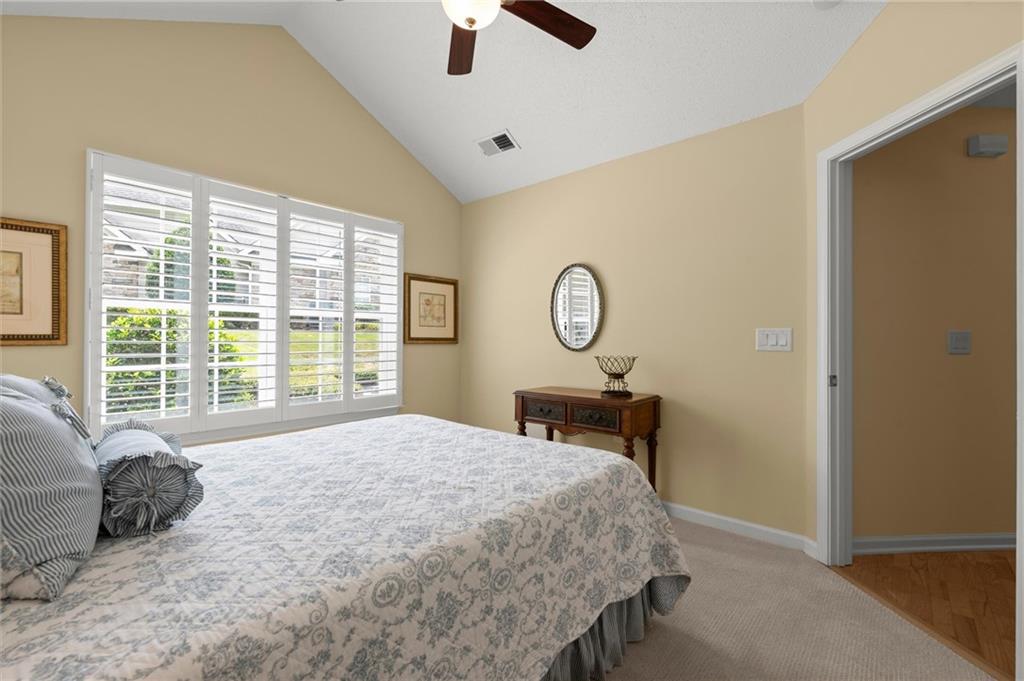
From the moment you step inside, you'll appreciate the bright, open floor plan, soaring ceilings, and welcoming sense of space. A private study with a full wall of thoughtfully designed built-ins, including cabinetry, shelving, and a desk, is tucked away with the guest bedroom and full bath, creating the perfect space for a home office, hobbies, or comfortable accommodations for visiting family and friends.

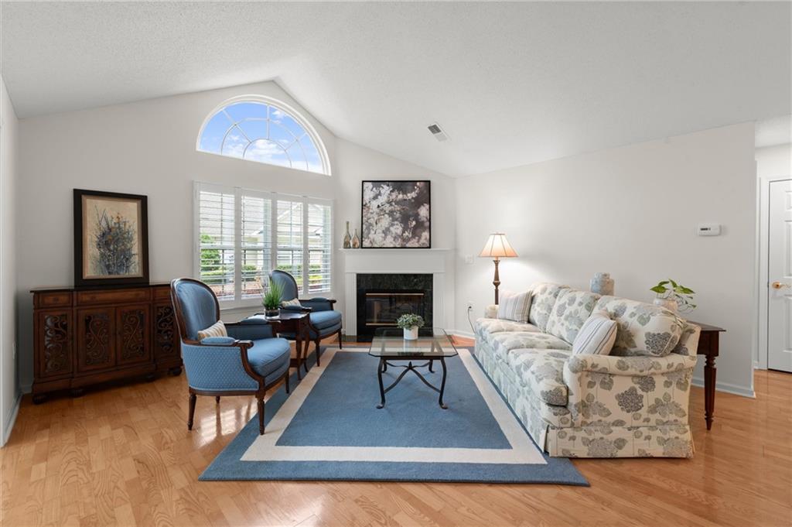
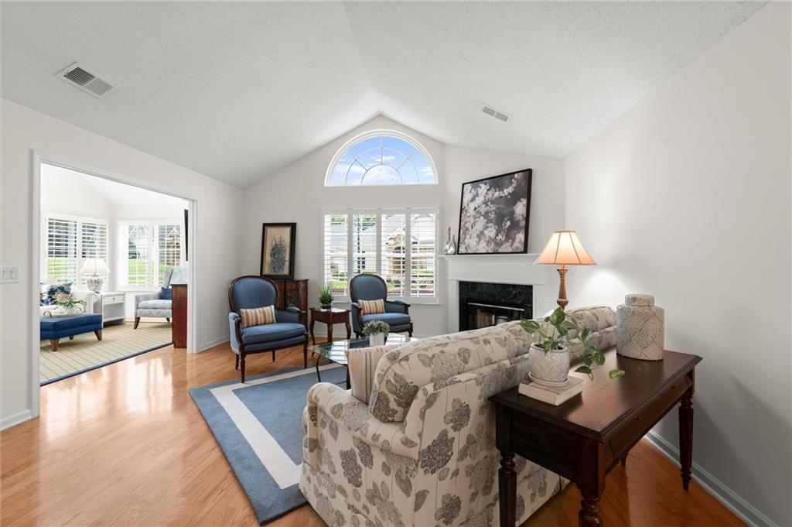
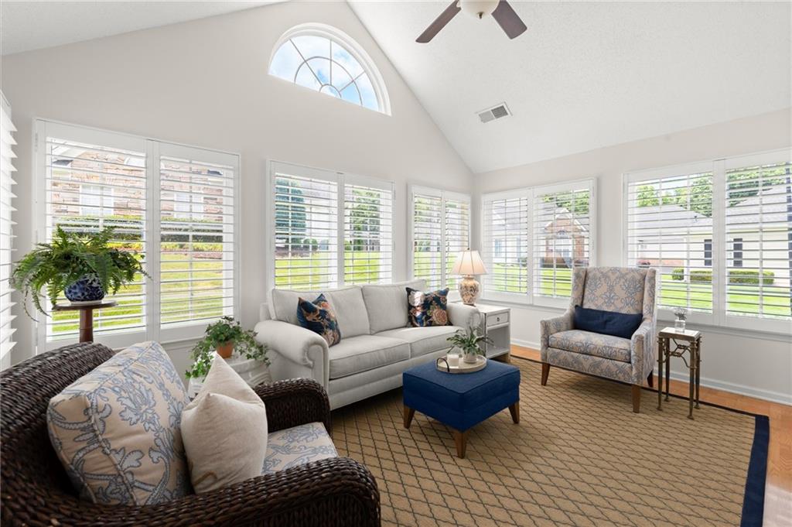
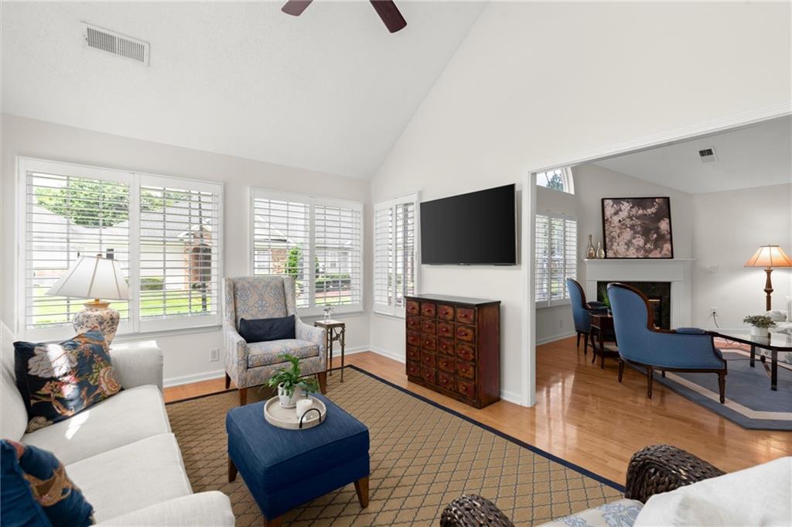
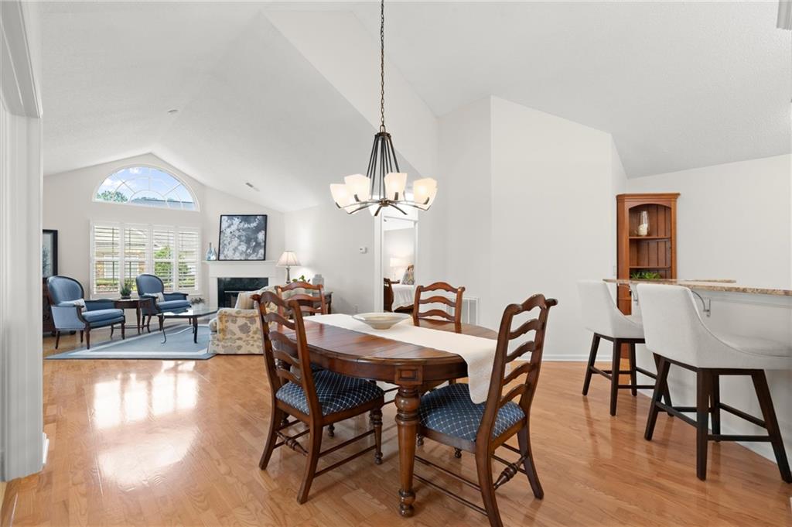
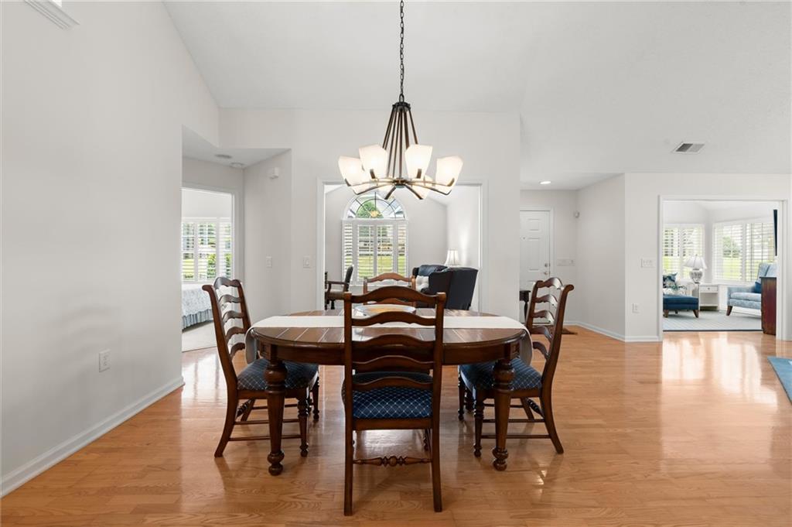
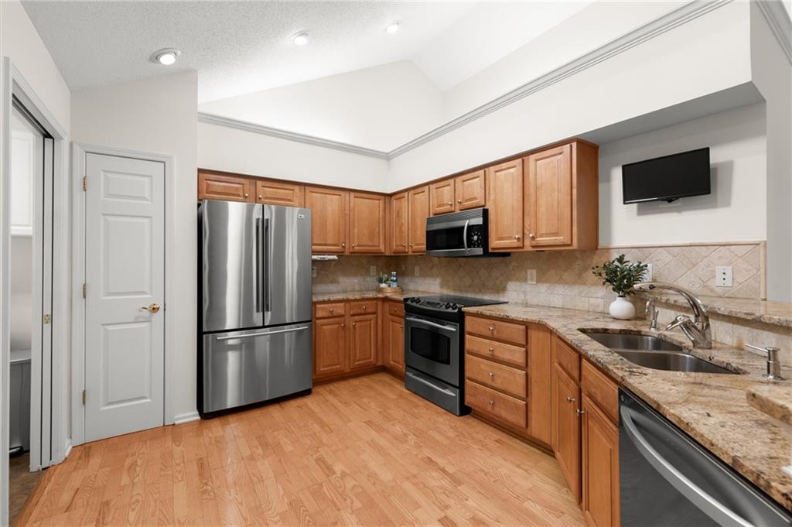
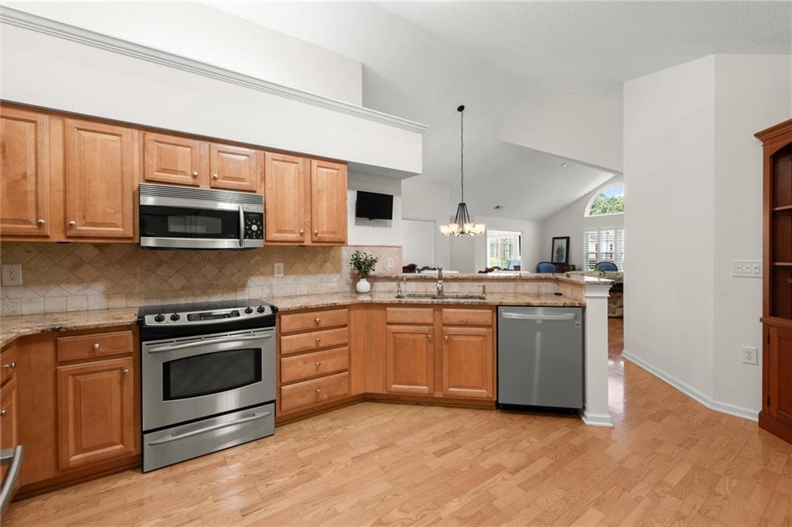
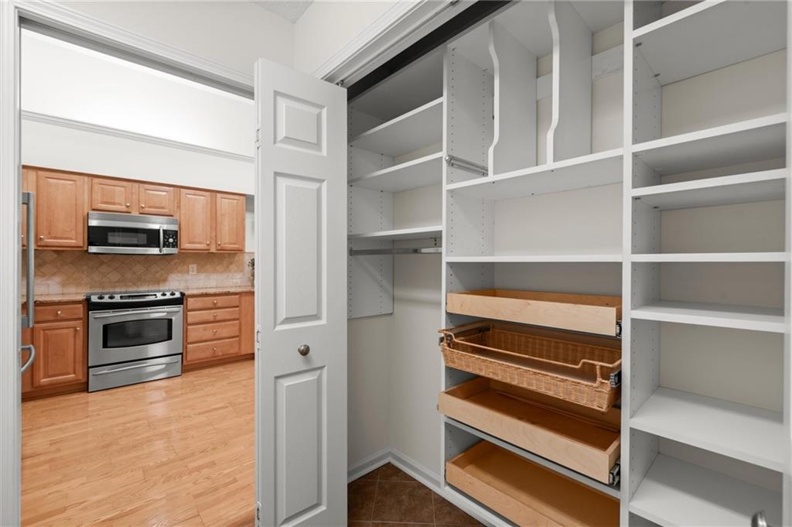
At the heart of the home, the spacious living room features a cozy fireplace and flows effortlessly into the generous dining area, bright sunroom, and well-designed kitchen. Filled with natural light, the sunroom offers a wonderful second living space--perfect for morning coffee, reading, visiting with friends, or simply relaxing year-round. The kitchen features granite countertops, abundant cabinetry, a pantry, and generous workspace, making it as functional as it is inviting for both everyday living and entertaining.

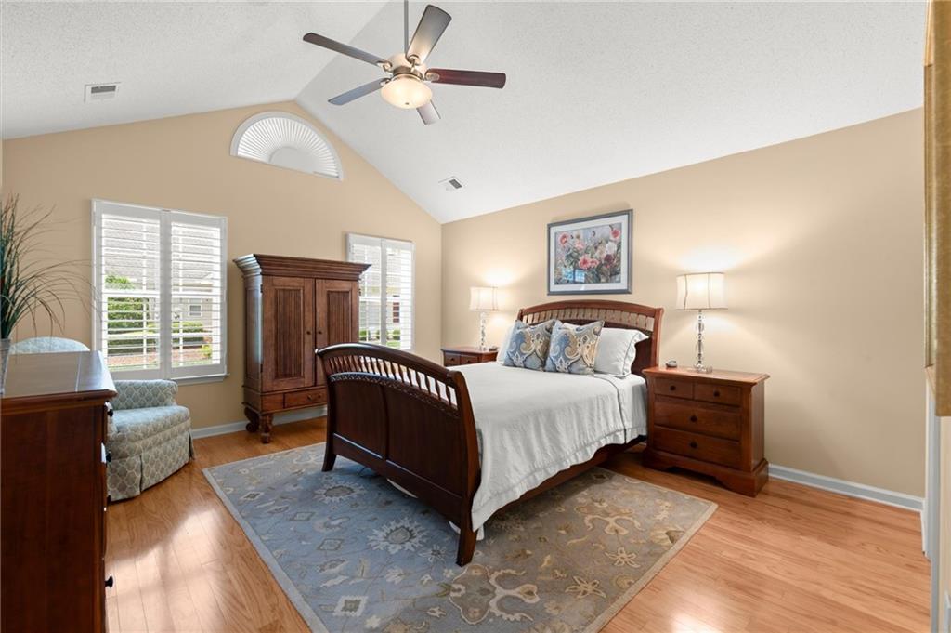
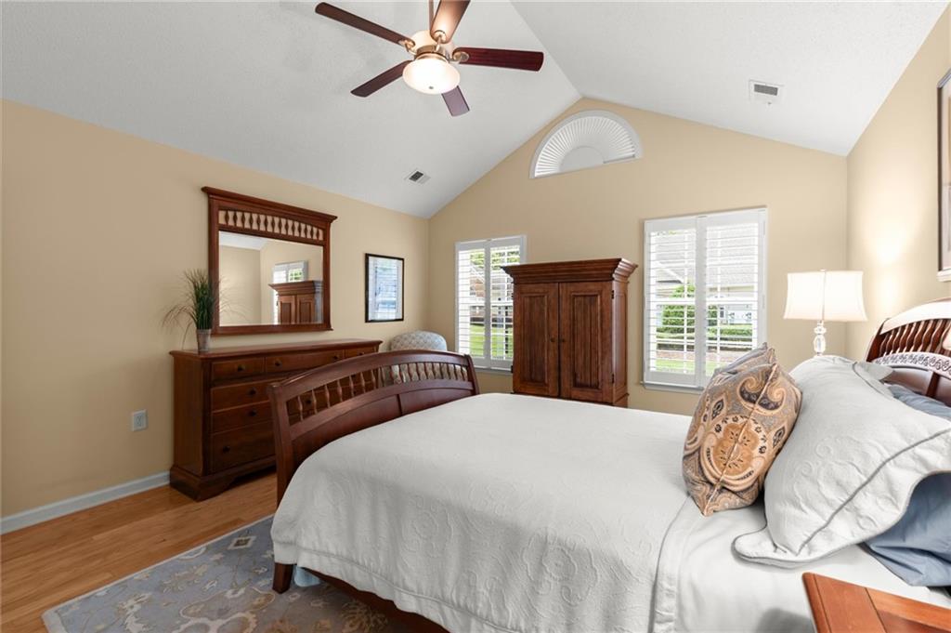
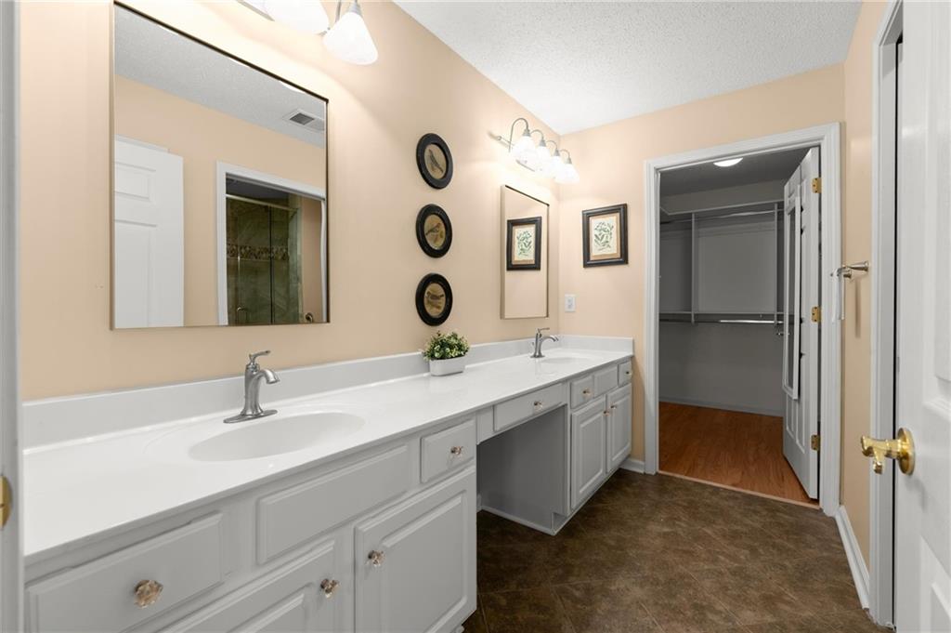
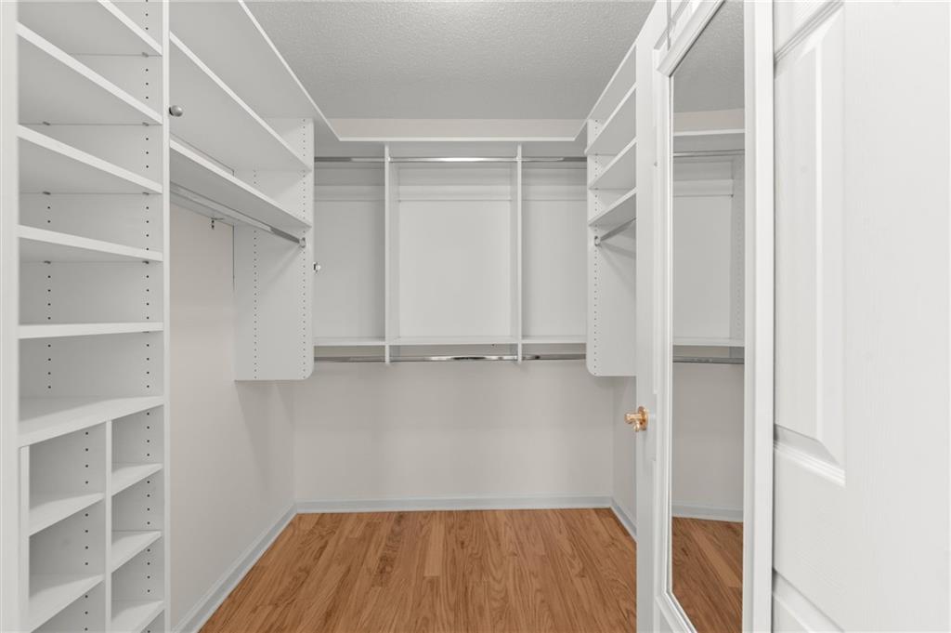
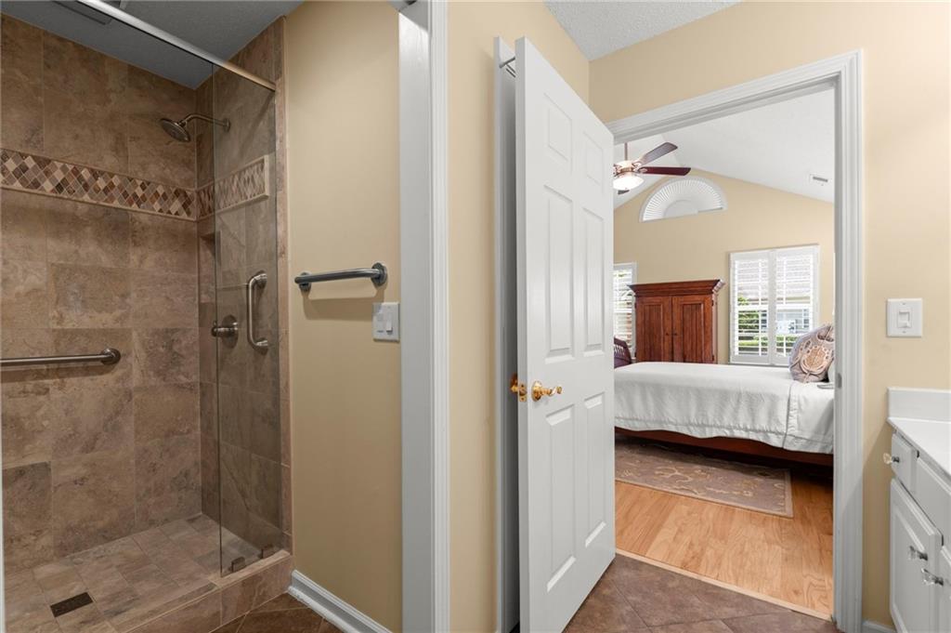
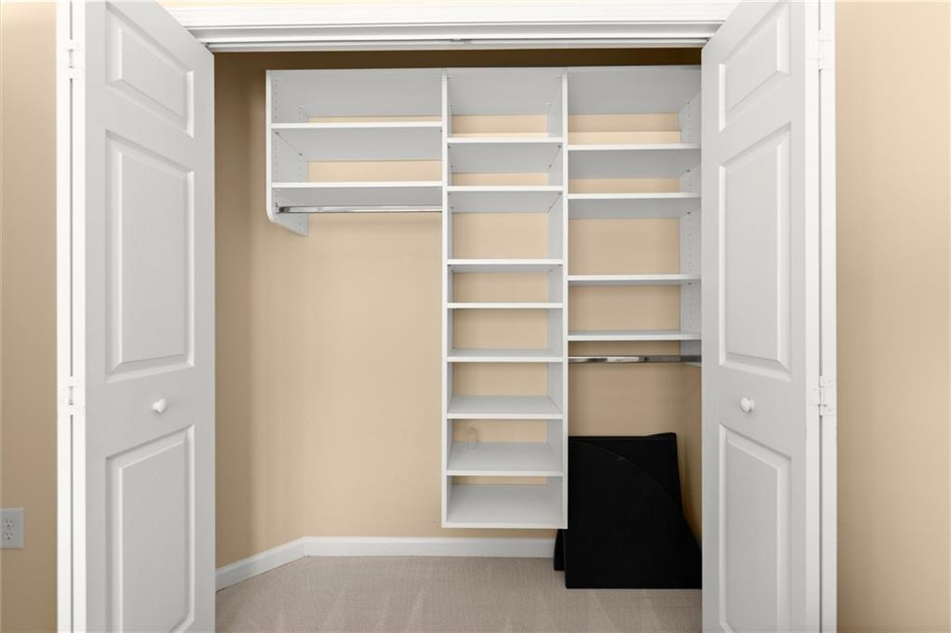
Privately situated on the opposite side of the home, the spacious primary suite offers a peaceful retreat with dual vanities, a new glass-enclosed shower, and an oversized custom walk-in closet thoughtfully designed for exceptional organization.

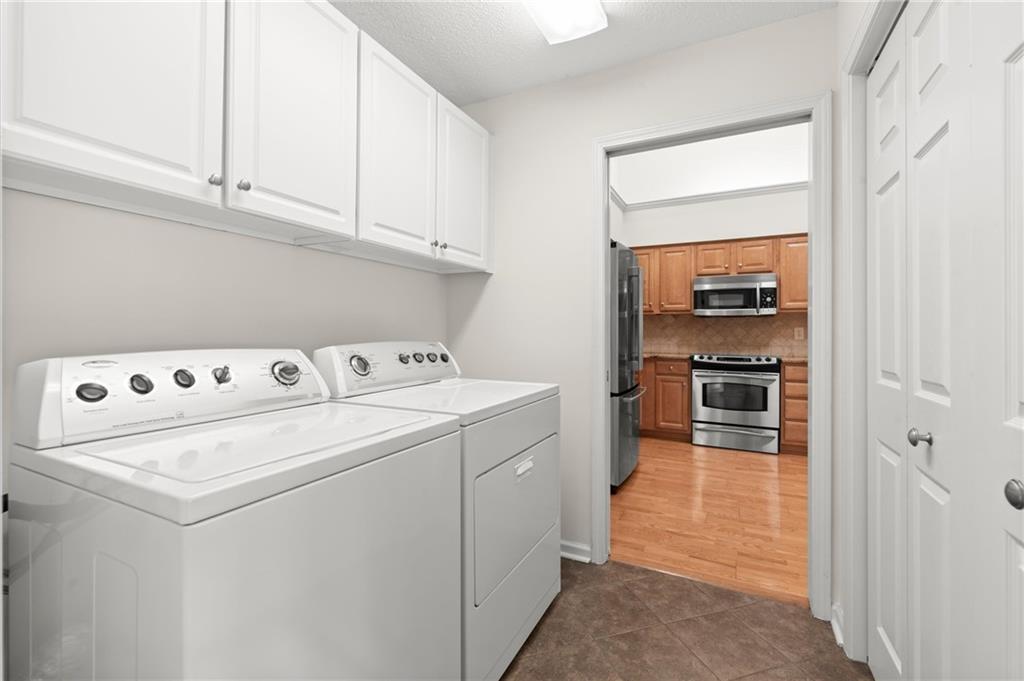
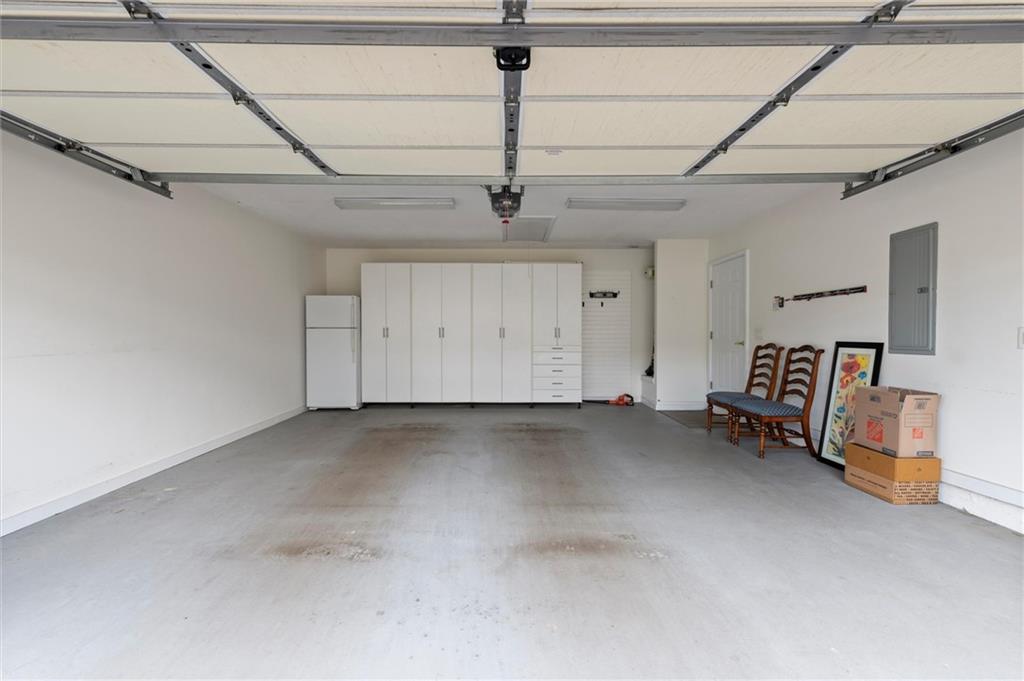
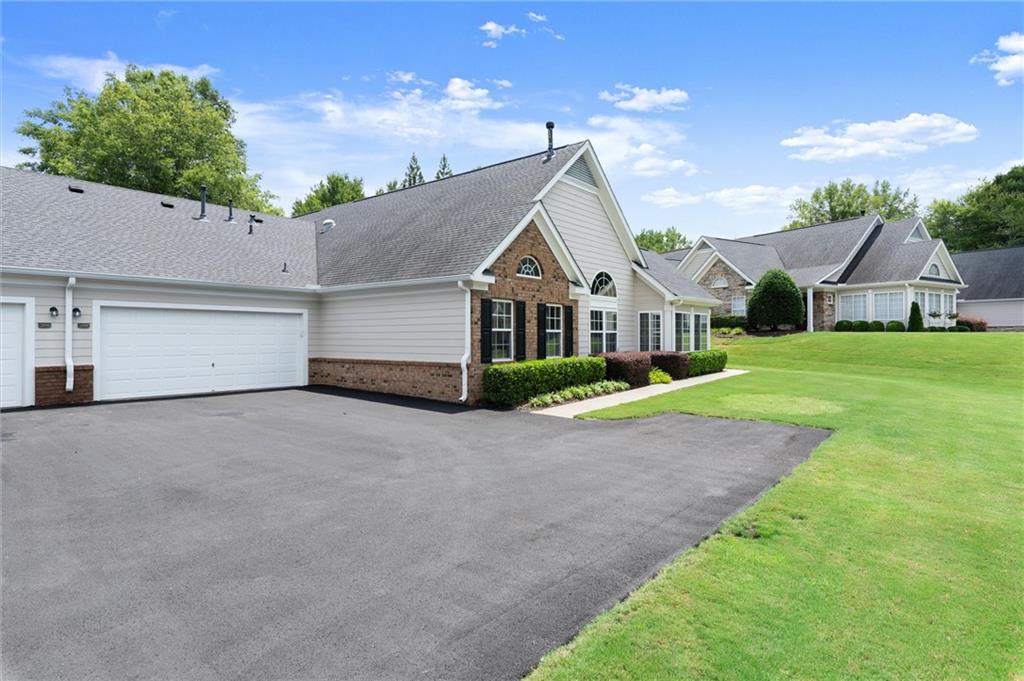
An oversized laundry room with abundant storage and an attached two-car garage add everyday convenience.

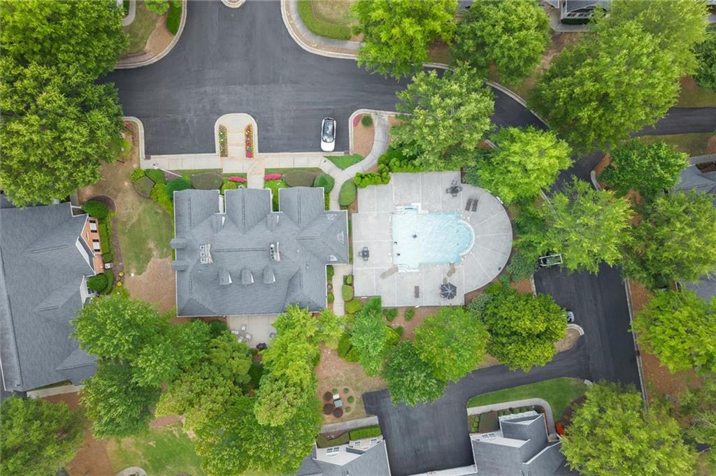
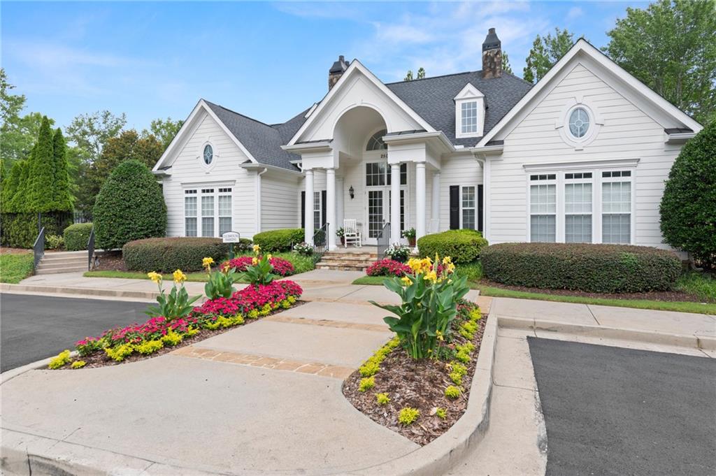
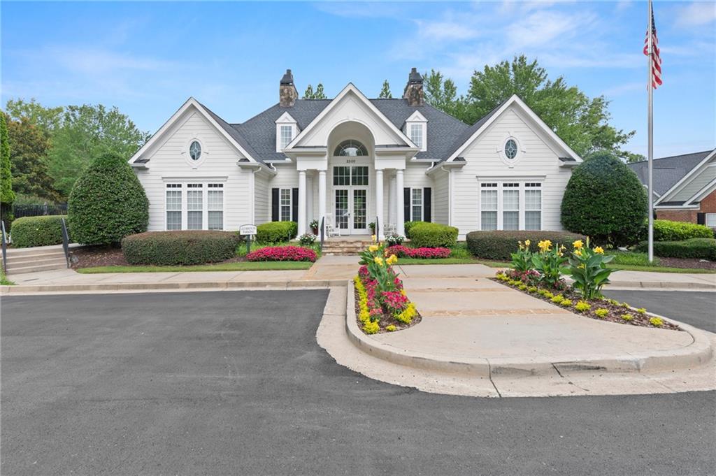
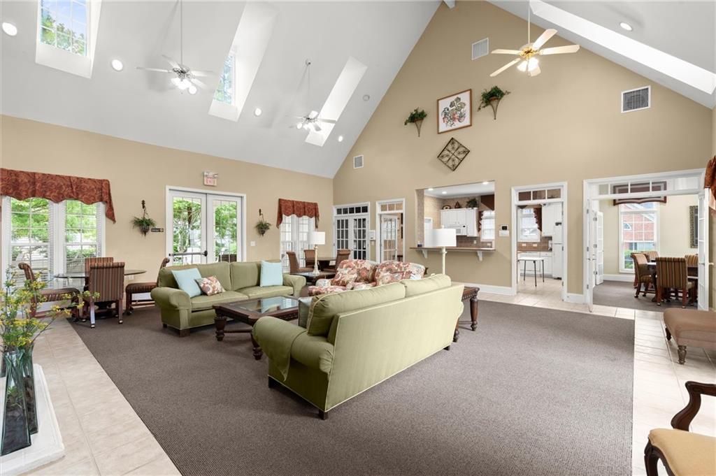
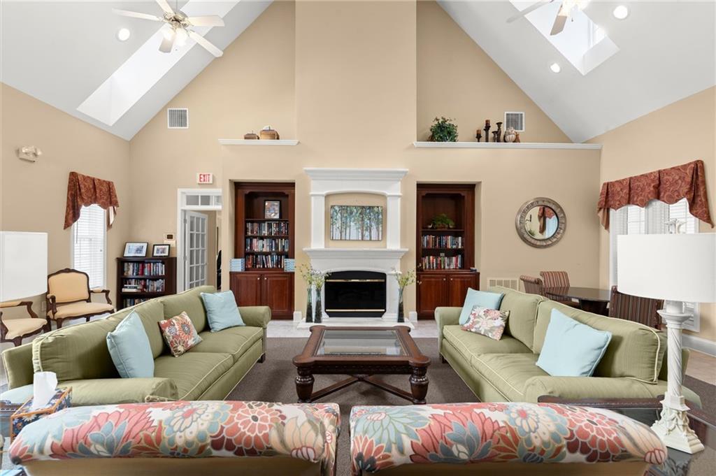
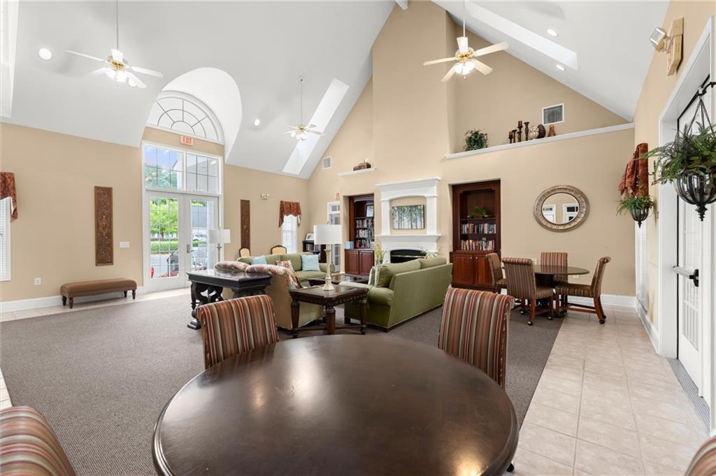
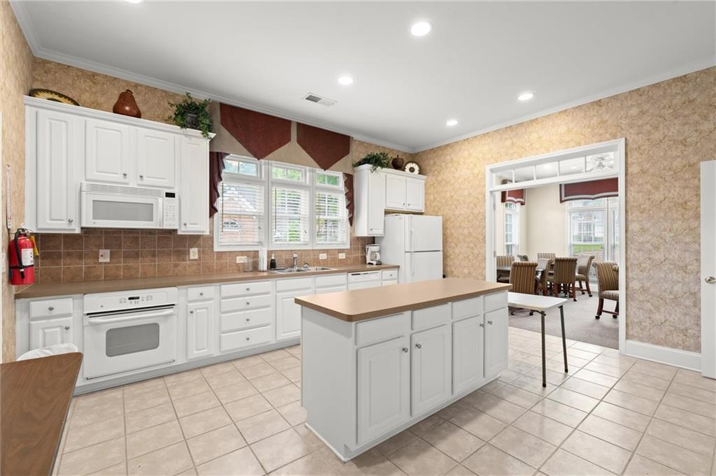
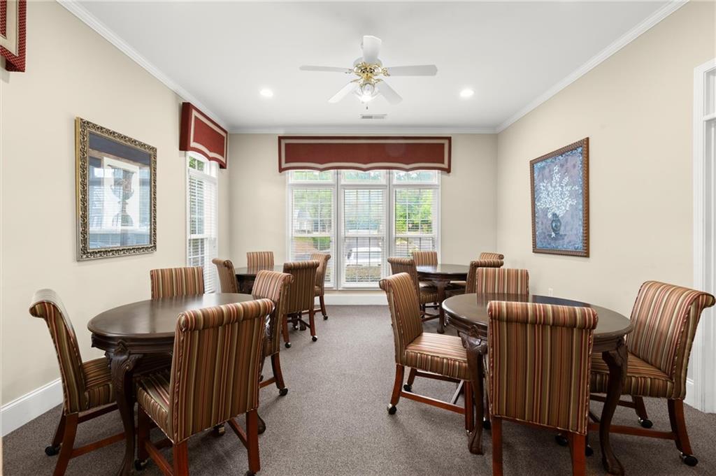
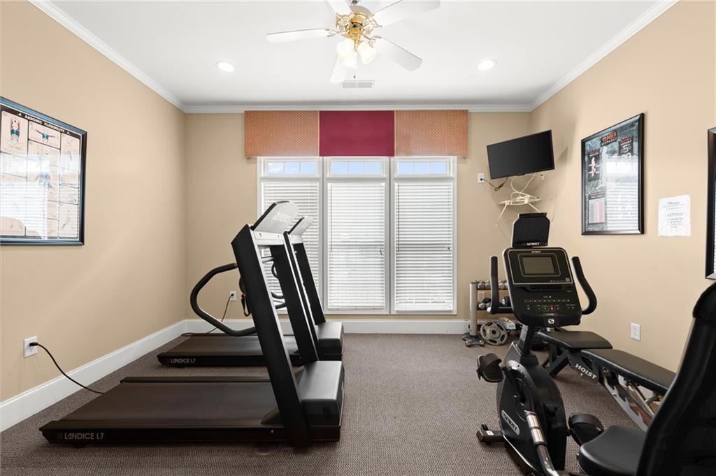
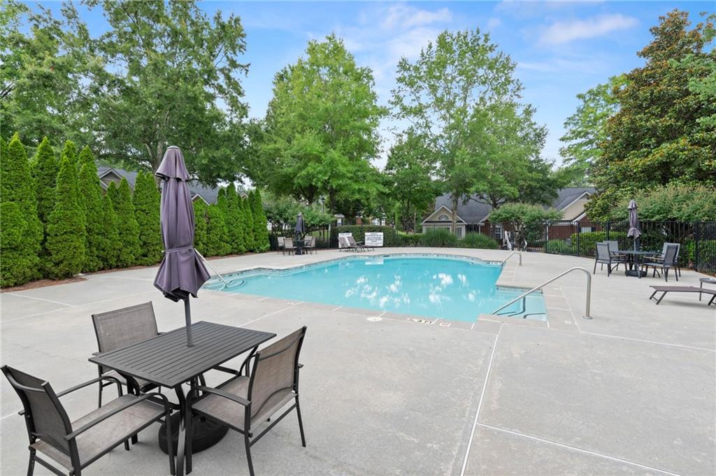
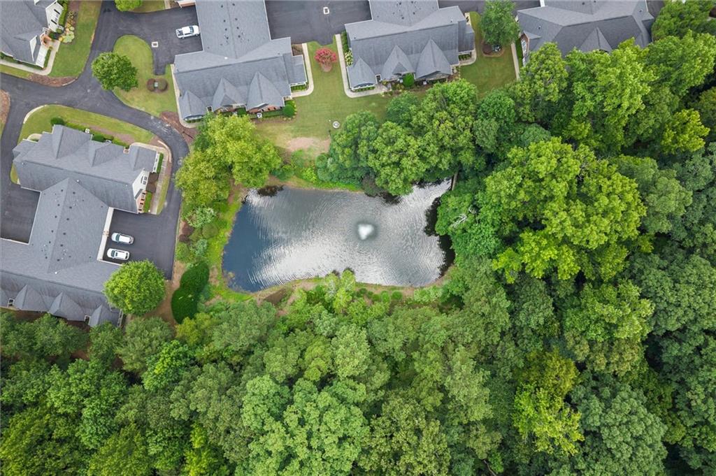
Residents enjoy exceptional community amenities, including a clubhouse, fitness center, and swimming pool, while the HOA maintains the lawn and exterior, allowing for truly low-maintenance living.

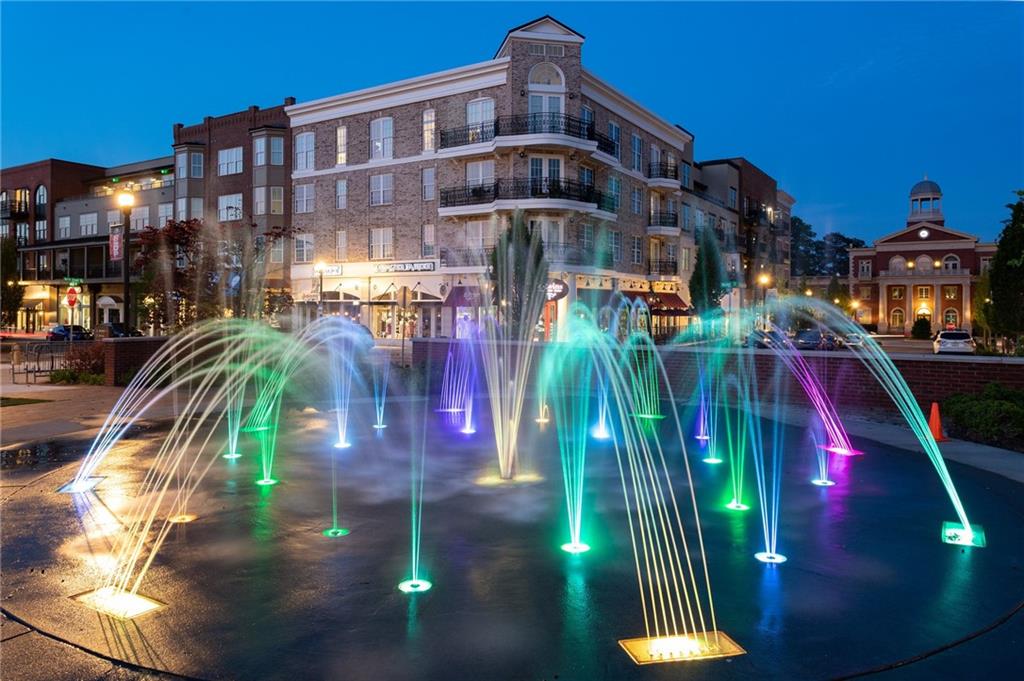
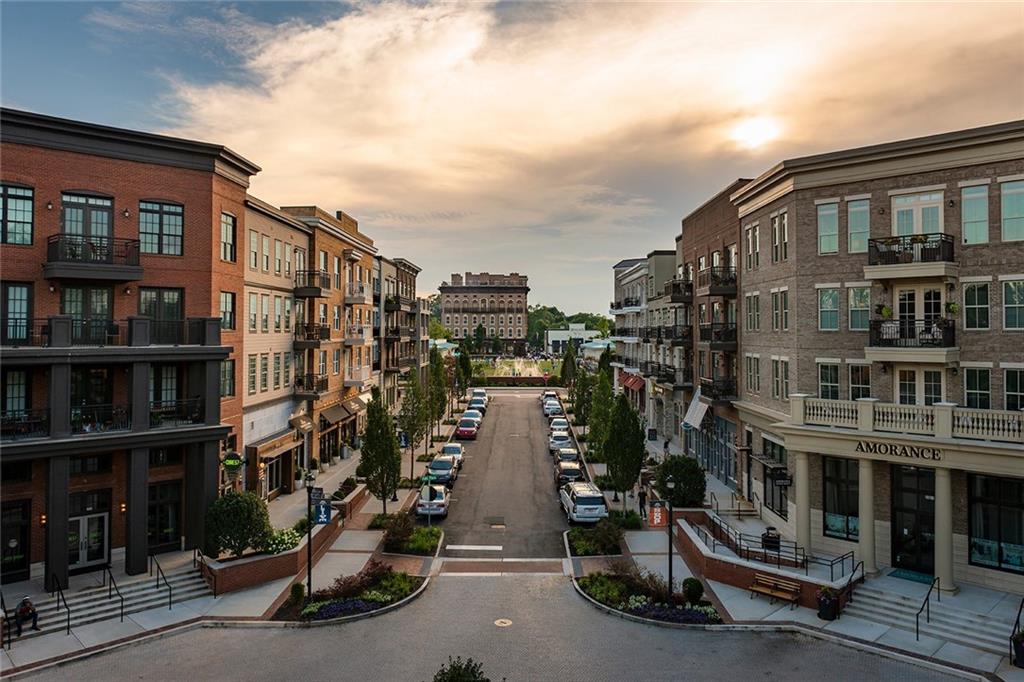
Ideally located just minutes from Windward Parkway, Costco, Avalon, Downtown Alpharetta, shopping, dining, and medical facilities, this home offers the perfect blend of comfort, convenience, and peace of mind. If you've been searching for a home where you can spend less time on maintenance and more time enjoying life, you've just found it.

Share Property

Location

2998 Oakside Circle, Milton, GA 30004

Status

For Sale
Tricia Quidley

Tricia Quidley

TITLE

REALTOR®

Property Amenities

Interior
Laundry room Electric Dryer Hookup, In Hall, Laundry Room, Main Level
Fireplace Factory Built, Family Room, Gas Log, Gas Starter
Appliances Dishwasher, Electric Range, Gas Water Heater, Microwave, Self Cleaning Oven
Flooring Carpet, Wood
Total Bedrooms: 2
Full Bathrooms: 2
Other Interior Features Cathedral Ceiling(s), Disappearing Attic Stairs, Entrance Foyer, Recessed Lighting, Vaulted Ceiling(s), Walk-In Closet(s)
Area & Lot
Total area 1,700 Sq.Ft.
Lot Area 1,698.84 Sq.Ft.
Living area 1,700 Sq.Ft.
MLS® ID 7805122
Year Built 2003
High School Cambridge
Middle School Hopewell
Elementary School Cogburn Woods
Water Frontage None
View Description Neighborhood,Other
Architecture Styles Garden (1 Level), Traditional
Type Condo
Status For Sale
Exterior
Stories 1
Pool None
Air conditioning Ceiling Fan(s), Central Air
Heat type Central
Green Feature None
Disability Features Accessible Bedroom, Accessible Entrance, Accessible Full Bath
Water Source Public
Garage Space 2.0
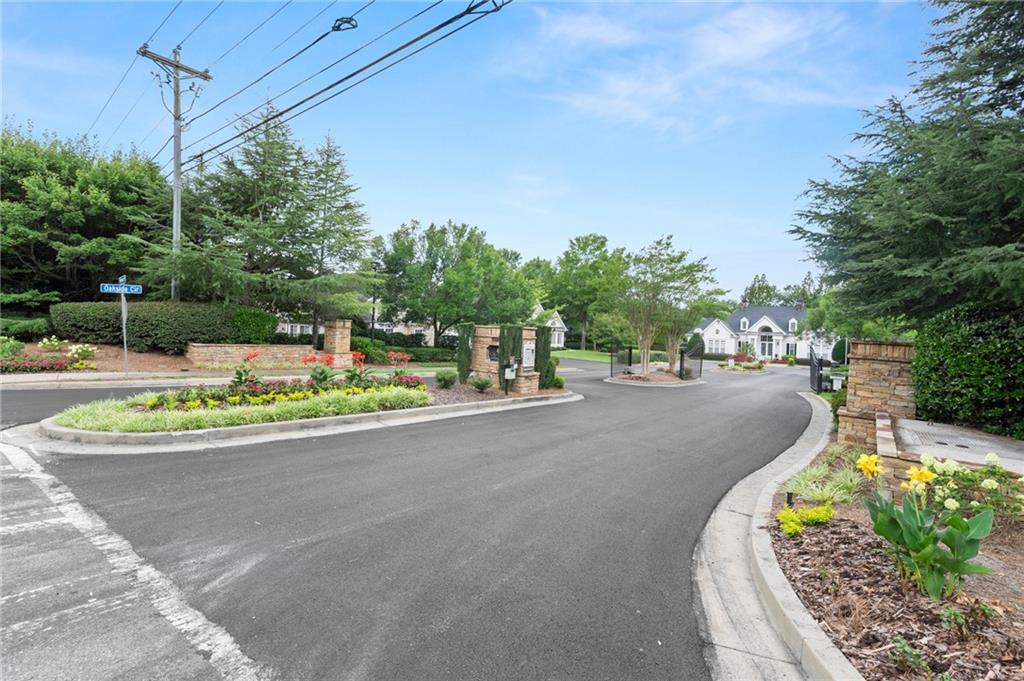
Security Features Carbon Monoxide Detector(s), Security Gate, Security Lights, Security System Owned, Smoke Detector(s)
Sewer Public Sewer
Other Exterior Features Courtyard
Parking Driveway, Garage, Garage Door Opener, Garage Faces Side, Kitchen Level, Level Driveway
Lot Features Front Yard, Landscaped, Level
Roof Composition
Utilities Electricity Available, Natural Gas Available, Phone Available, Sewer Available, Underground Utilities, Water Available
Finance
Sales Price $489,000
HOA Fees $425 monthly
Real Estate Tax $2,509 yearly

360 Virtual Tour

Take a tour of this property
image

Schedule a Showing

I would love to show you this beautiful property. Please select your preferred date and time below. I will be in touch shortly to confirm your appointment.

Schedule a Showing

I would love to show you this beautiful property. Please select your preferred date and time below. I will be in touch shortly to confirm your appointment.

Thank you for your interest in 2998 Oakside Circle, Milton, GA 30004. We are reviewing your request and will be in touch shortly!

Mortgage Calculator

Estimate your monthly mortgage payment, including the principal and interest, property taxes, and HOA. Adjust the values to generate a more accurate rate.

All estimates are provided for informational purposes only. Actual amounts may vary.
$0,000 Your Payment 20 15 65
$0,000 Your Payment

Work With Tricia

Experience a low-stress, thoughtful real estate process guided by expertise, empathy, and proven results—so you can move forward with confidence at every step.